Leave a Message

Thank you for your message. I will be in touch with you shortly.

4129 Polluck Way
4129 Polluck Way
4129 Polluck Way
4129 Polluck Way
4129 Polluck Way
4129 Polluck Way
4129 Polluck Way
4129 Polluck Way
4129 Polluck Way
4129 Polluck Way
4129 Polluck Way
4129 Polluck Way
4129 Polluck Way
4129 Polluck Way
4129 Polluck Way
4129 Polluck Way
4129 Polluck Way
4129 Polluck Way
4129 Polluck Way
4129 Polluck Way
4129 Polluck Way
4129 Polluck Way
4129 Polluck Way
4129 Polluck Way
4129 Polluck Way
4129 Polluck Way
4129 Polluck Way
4129 Polluck Way
4129 Polluck Way
4129 Polluck Way
4129 Polluck Way
4129 Polluck Way
4129 Polluck Way
4129 Polluck Way
4129 Polluck Way
4129 Polluck Way
4129 Polluck Way
VIEW PHOTOS
Courtesy of Better Real Estate Carolina, MJ Burd Listing Contact: 704-650-5448 
$627,500

4129 Polluck Way

3 Beds 4 Baths 2,015 Sq.Ft. 1,306.8 Sq.Ft.

Description

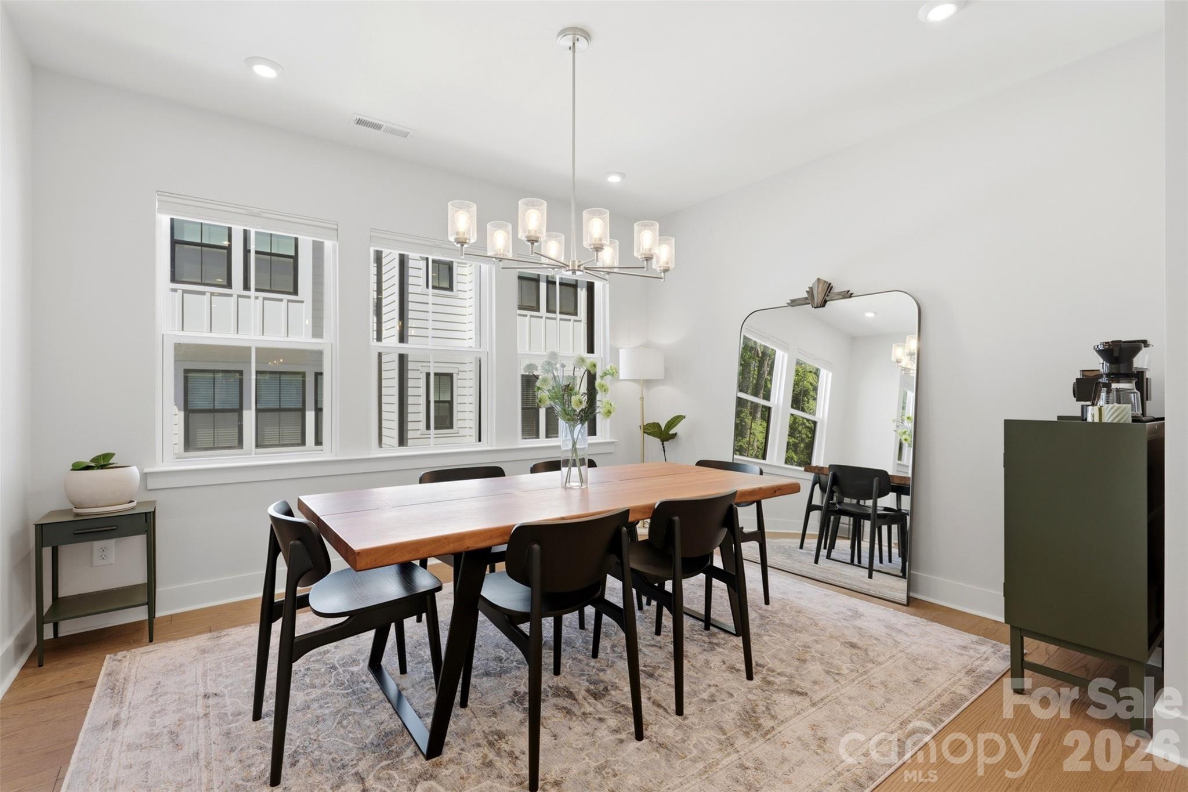
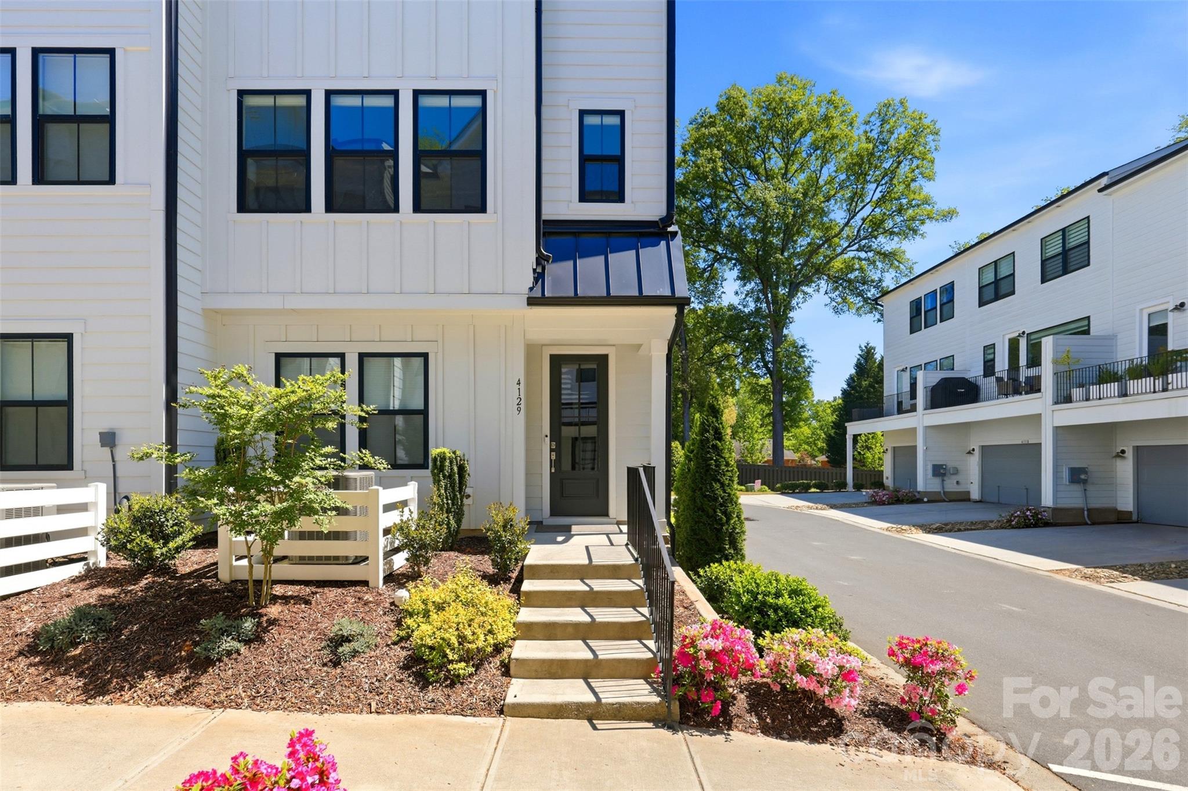
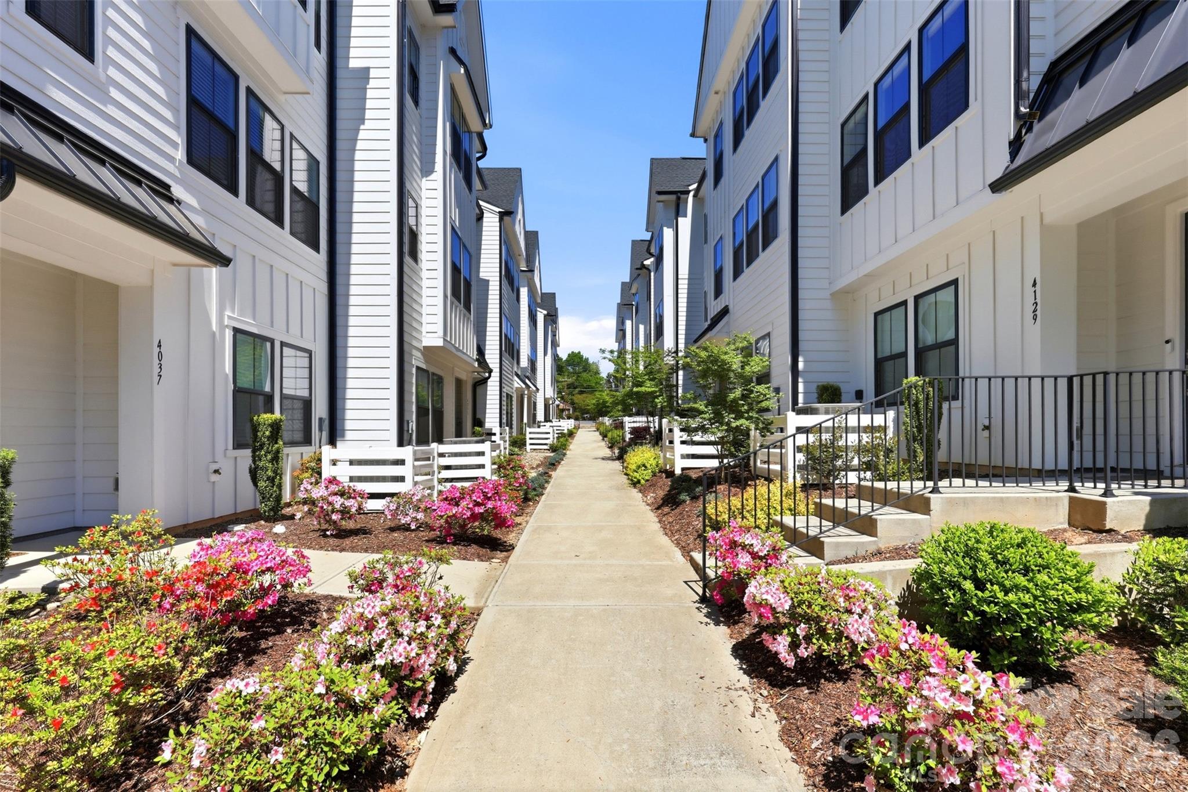
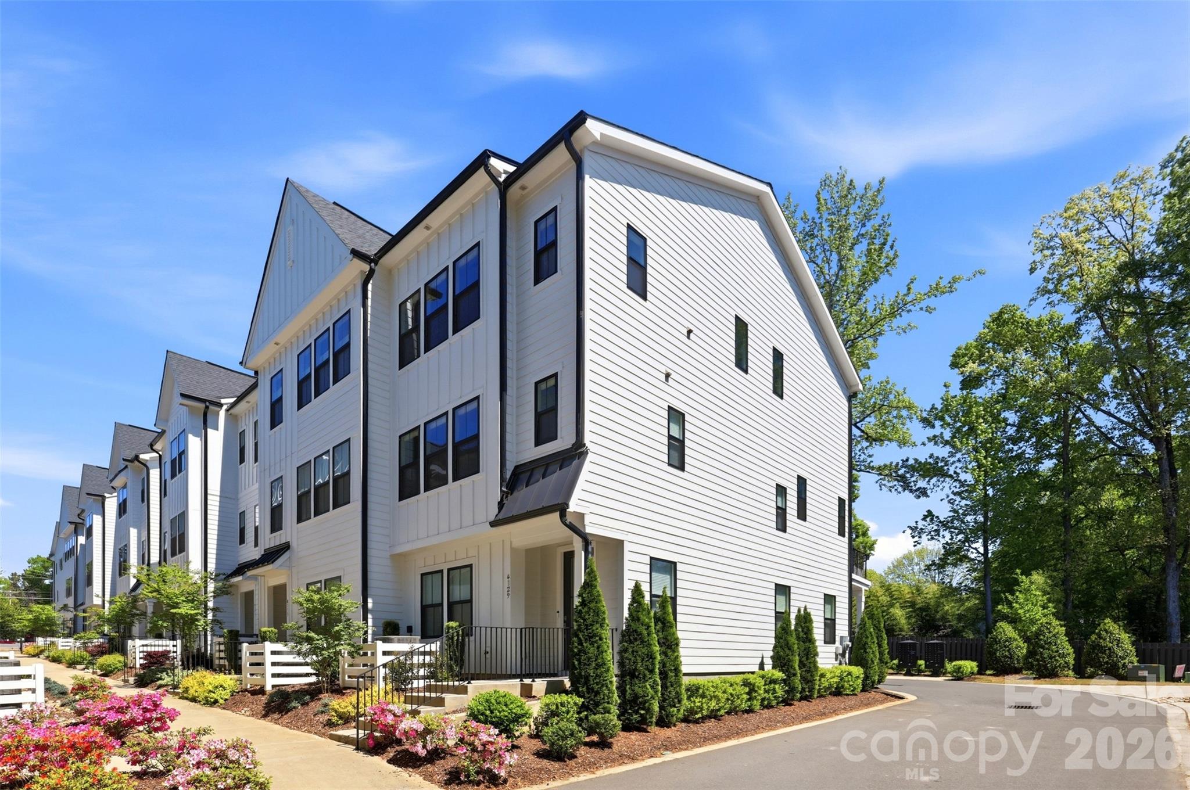
Welcome to Six Twenty--a rare opportunity to own a nearly new, 2022-built luxury 3 bedroom, 3.5 bath END-UNIT townhome in one of Charlotte's most connected locations.
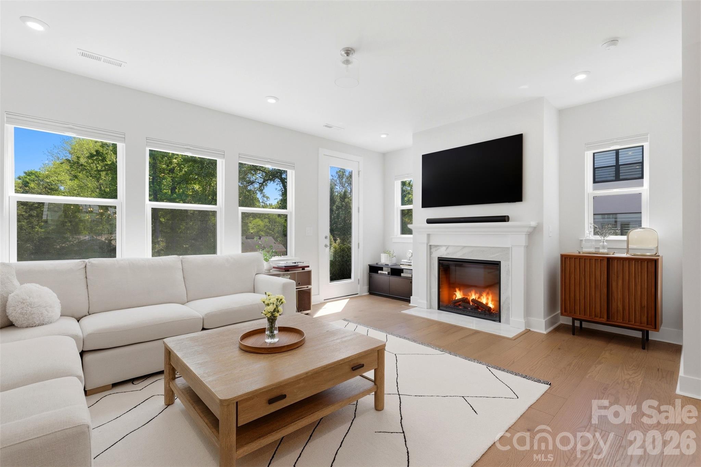
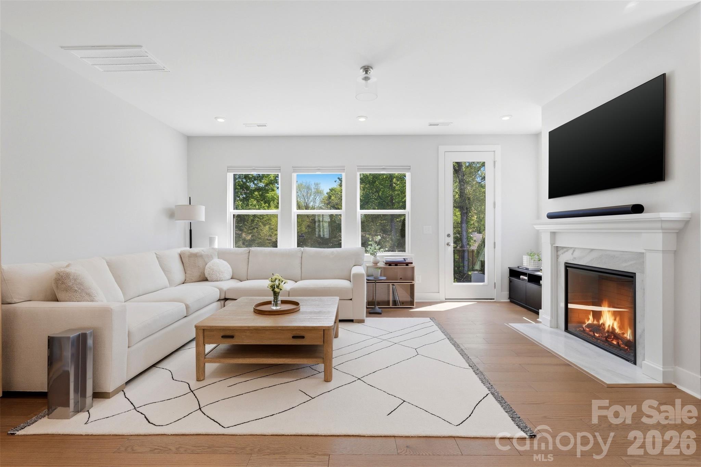
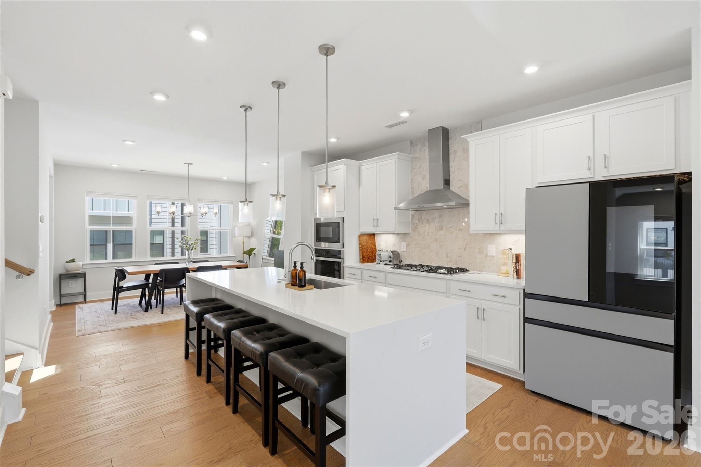
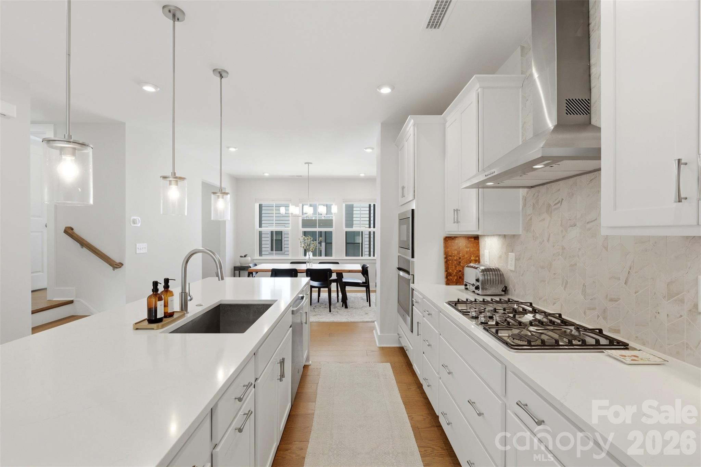
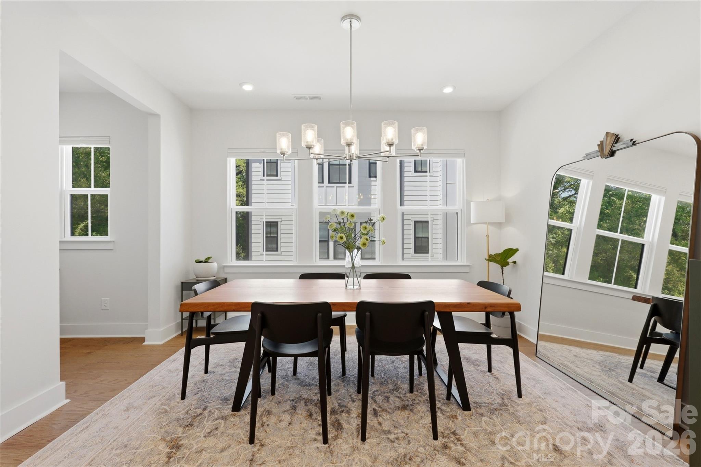
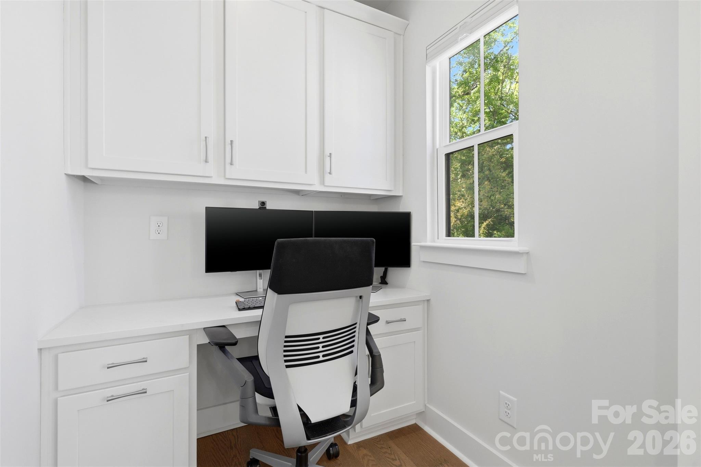
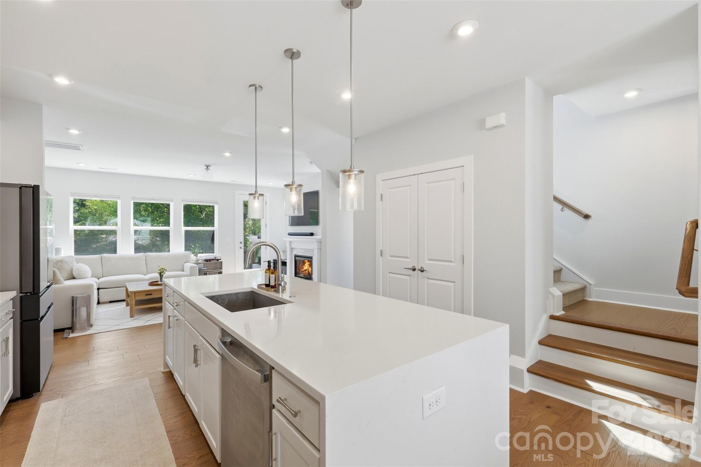
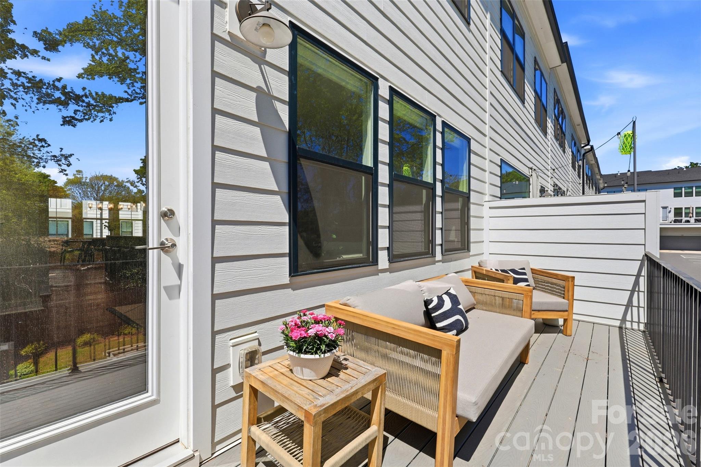
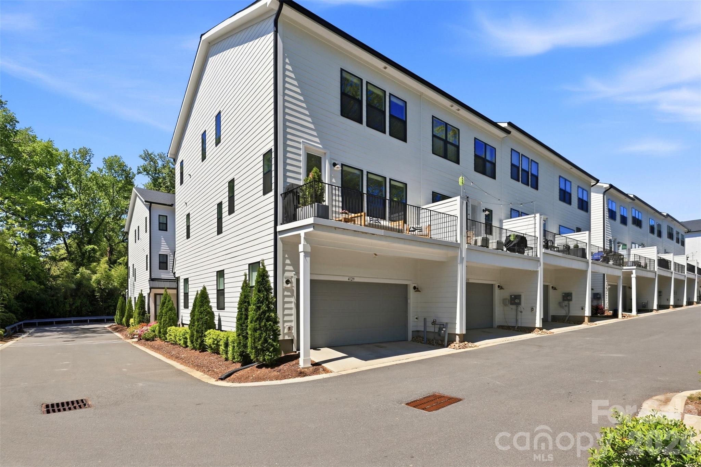
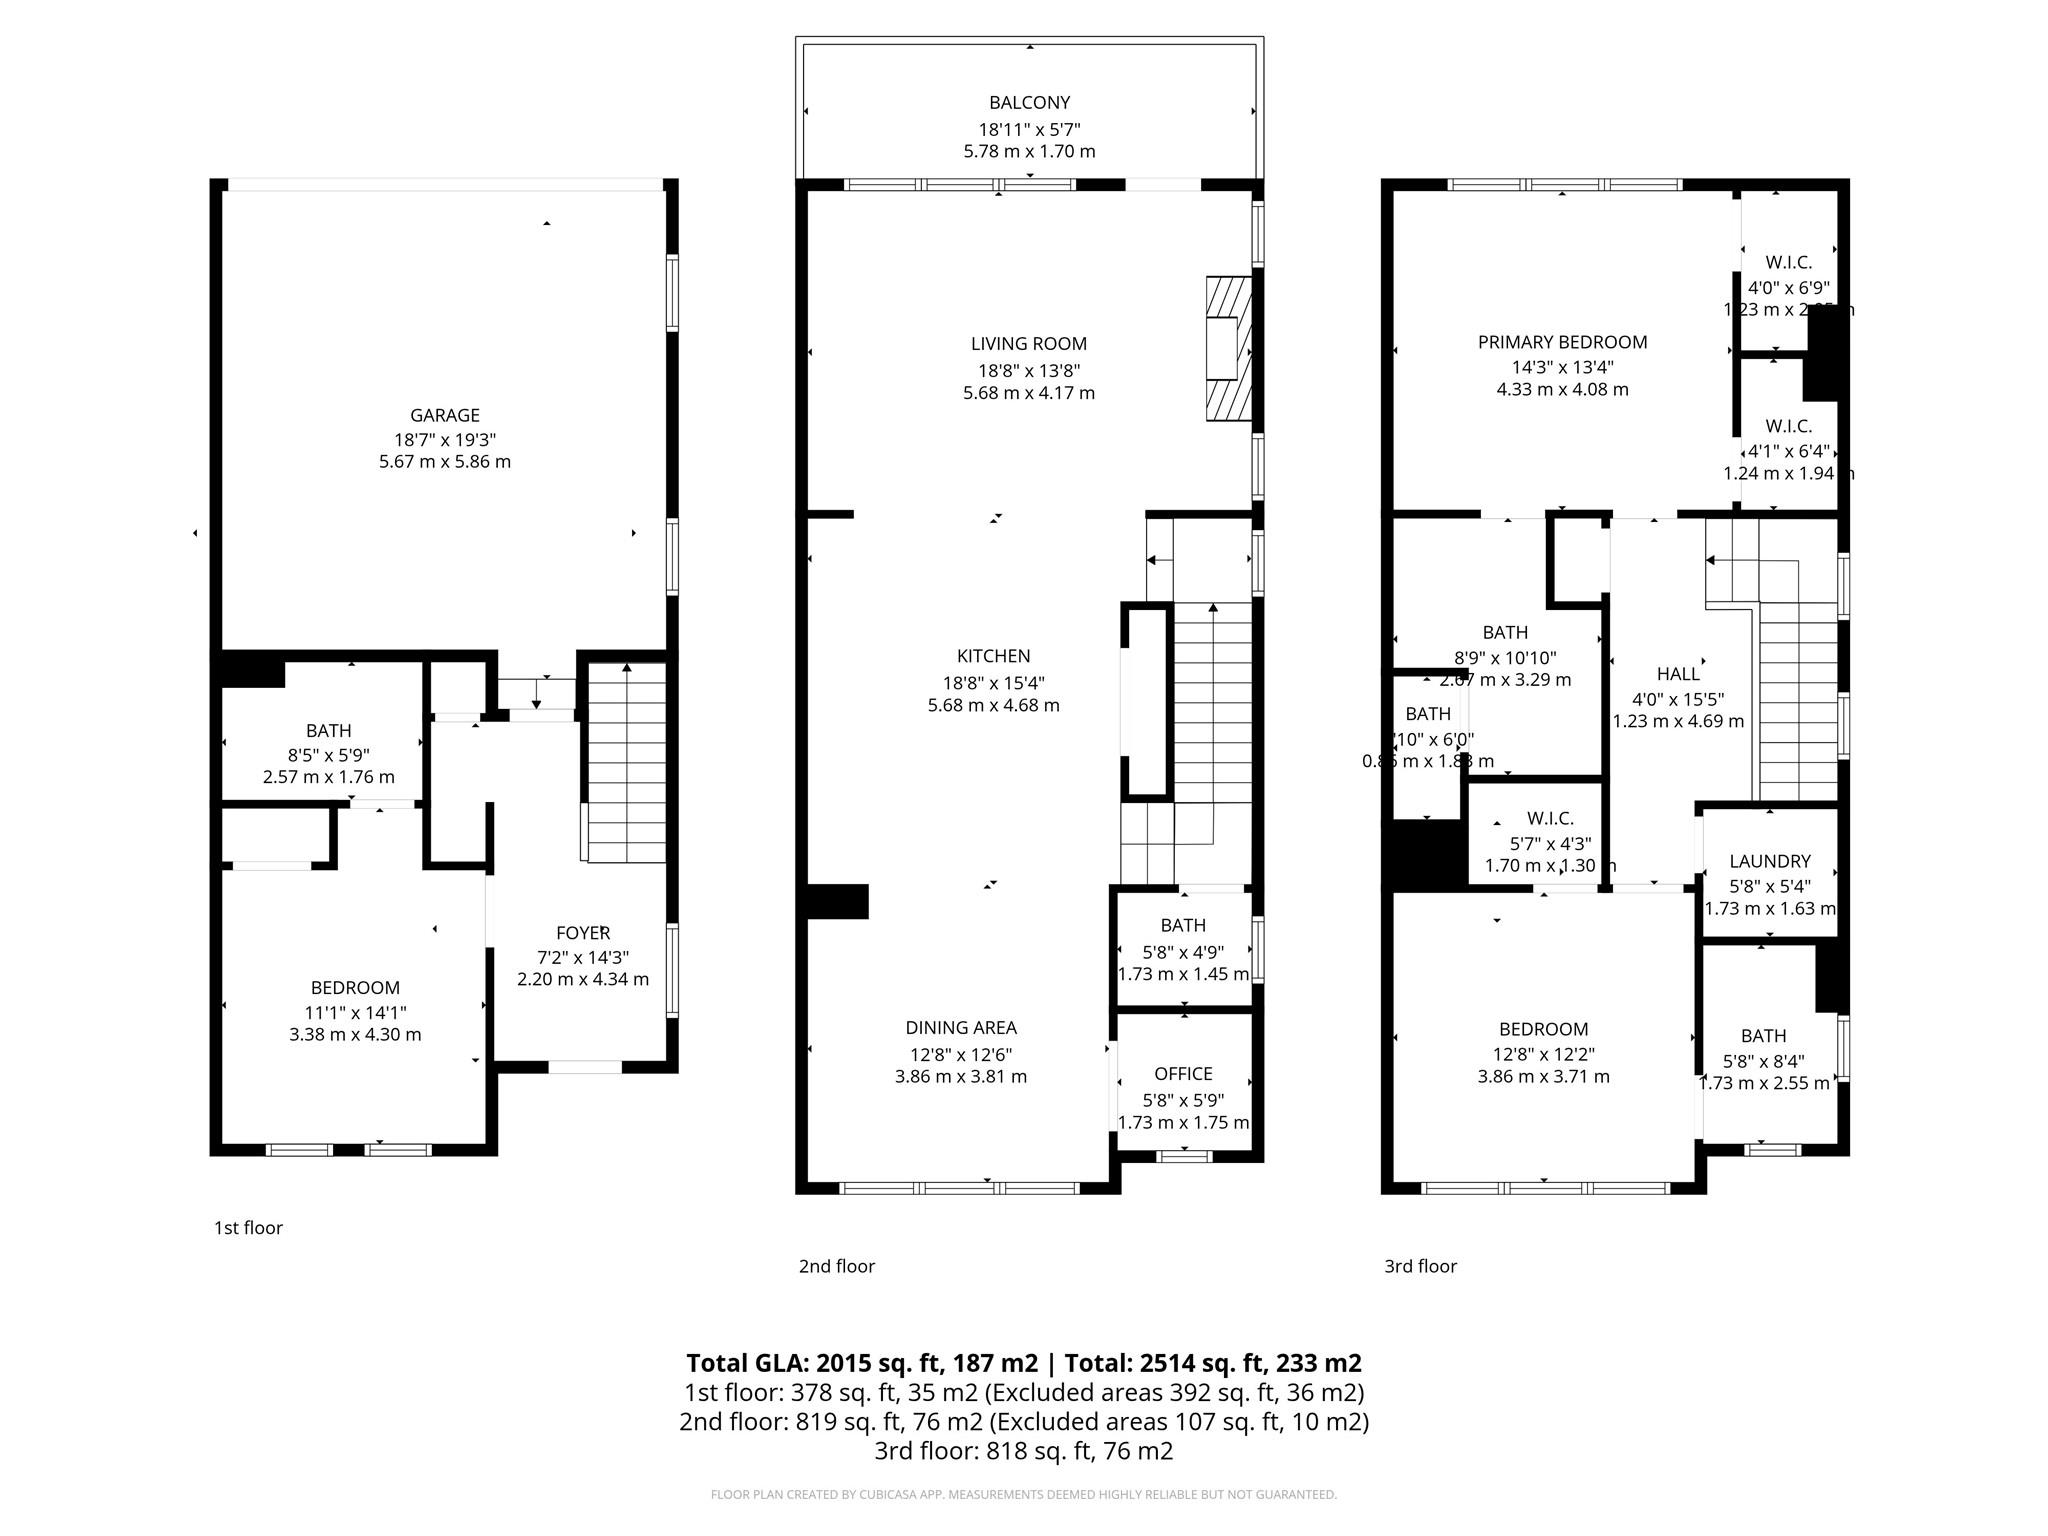

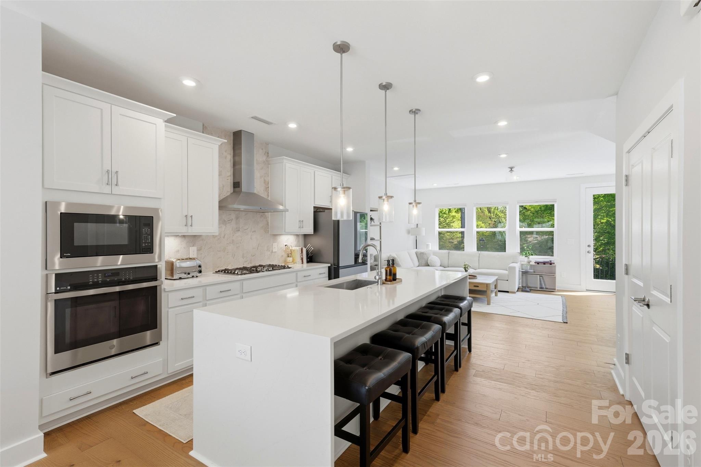
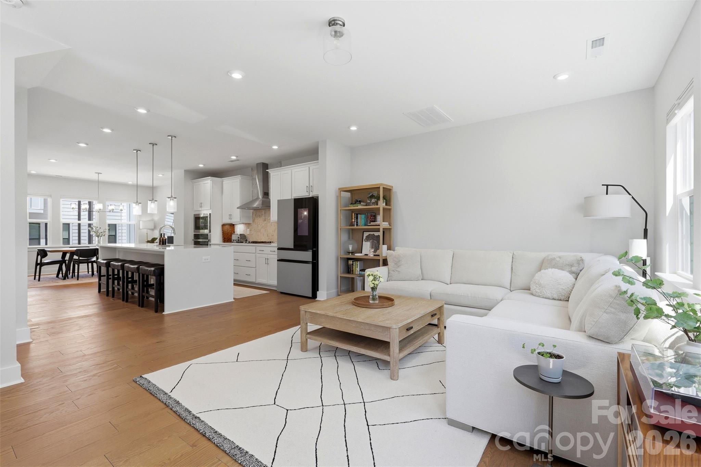
This home delivers a clean, modern aesthetic with bright natural light throughout. The open-concept upper level has large living room with electric fireplace and is anchored by a chef's kitchen featuring white cabinetry, a gas cooktop, wall oven, quartz countertops, and a striking waterfall-edge island, all seamlessly connected to the dining area and flexible workspace. This level features a cozy balcony convenient for grilling or entertaining.
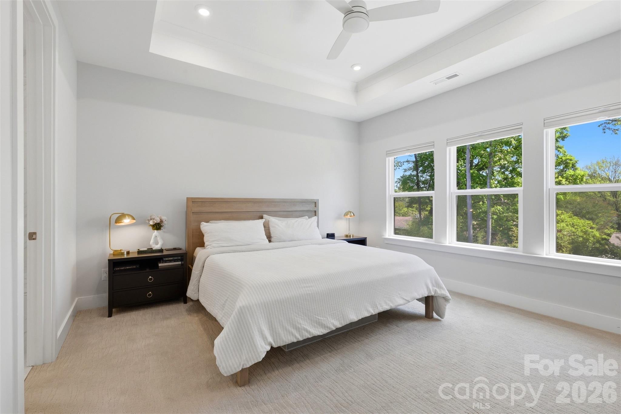
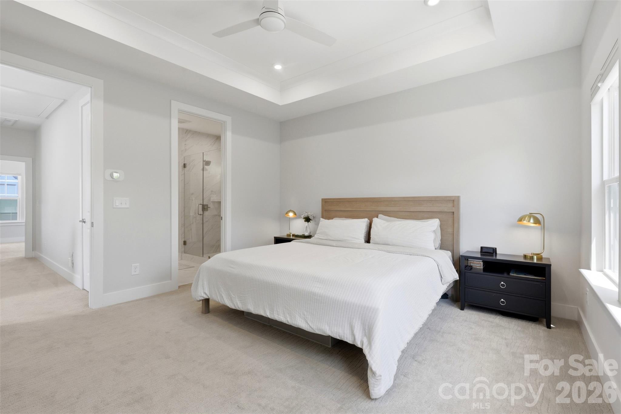
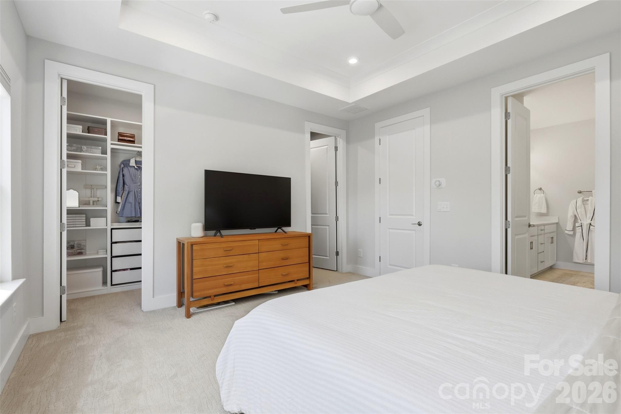
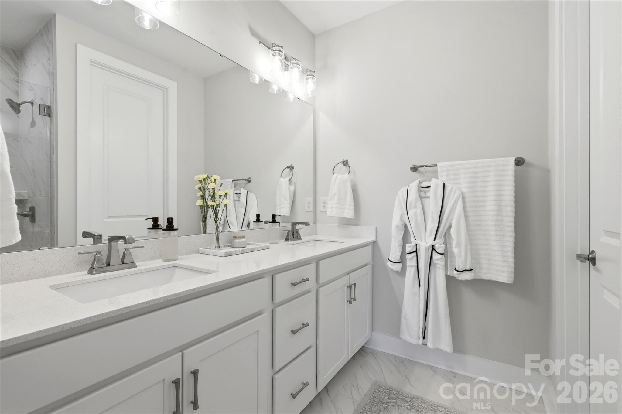
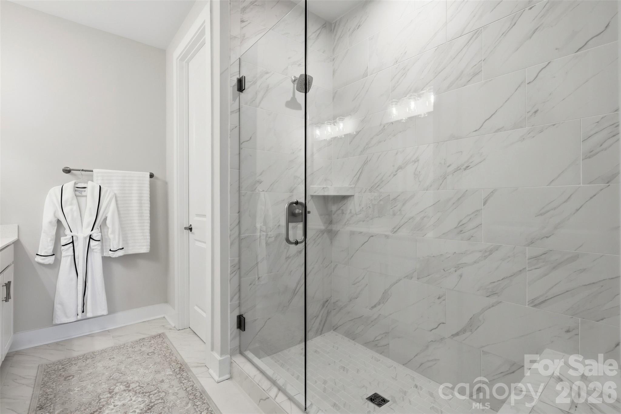
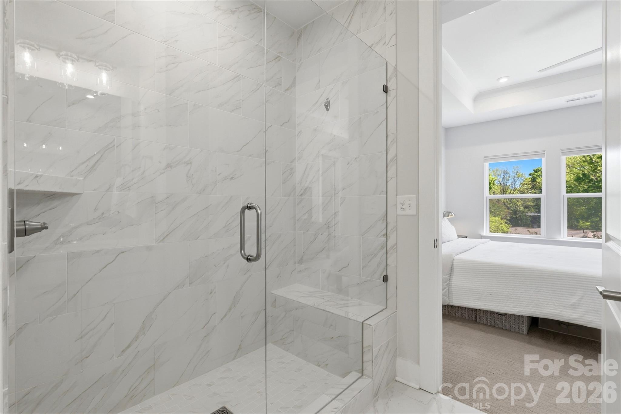
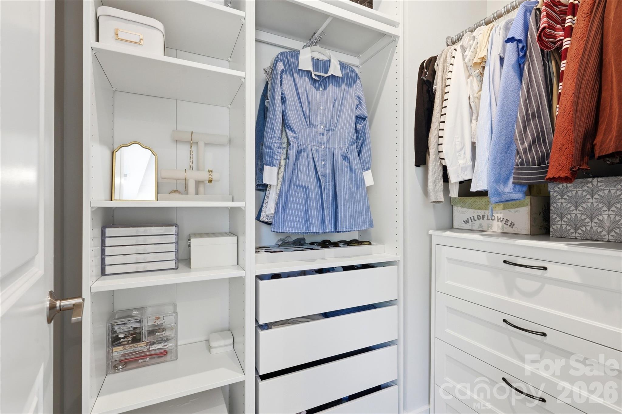
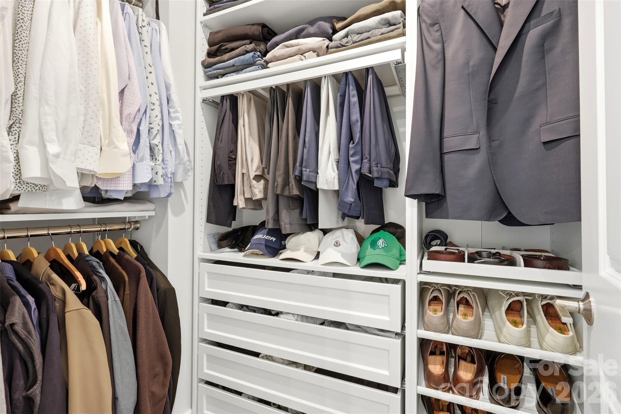
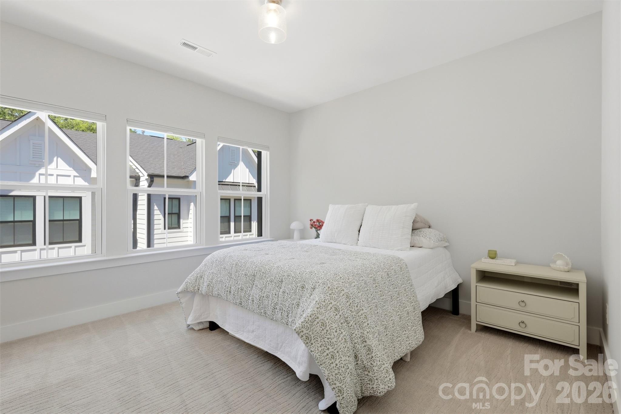
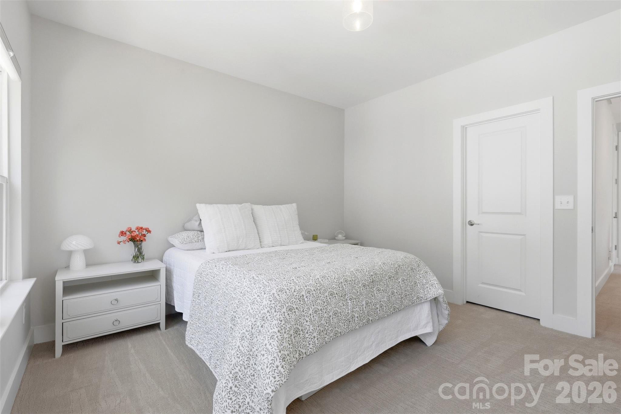
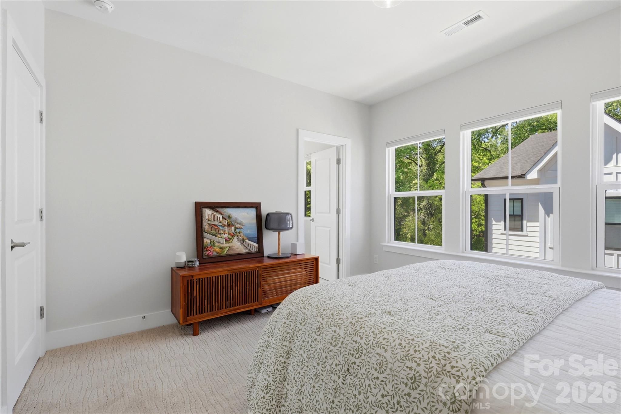
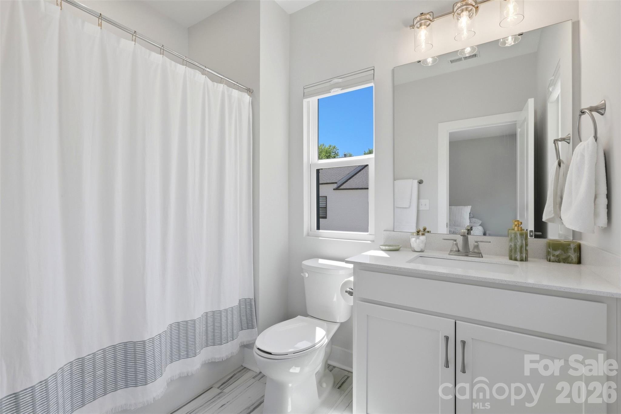
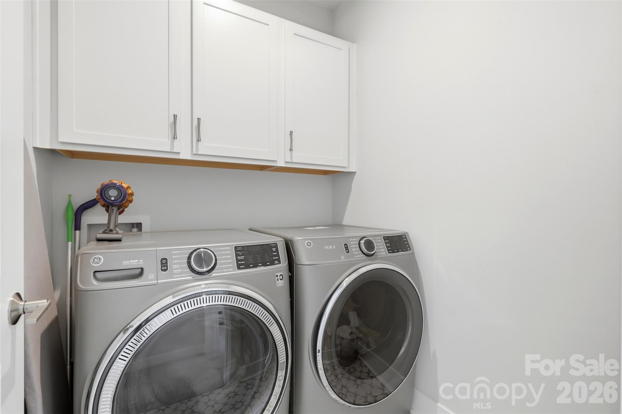
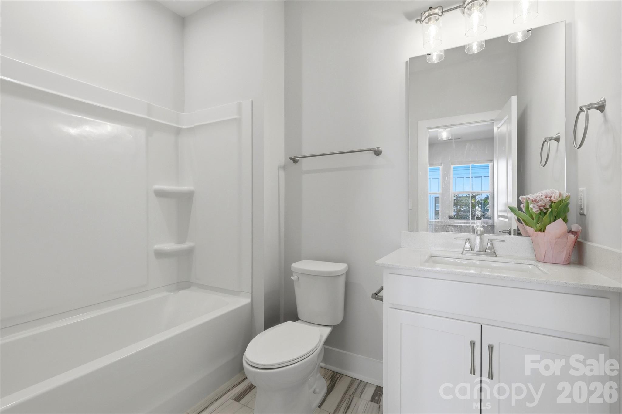
The third level is designed for comfort and privacy, highlighted by a spacious primary suite with tray ceiling, dual closets, and a refined ensuite bath with walk-in shower and double quartz vanity. A secondary bedroom with its own en-suite tub/shower combo and quartz countertop vanity. A well-appointed laundry room with additional storage and decorative tile flooring complete this level.
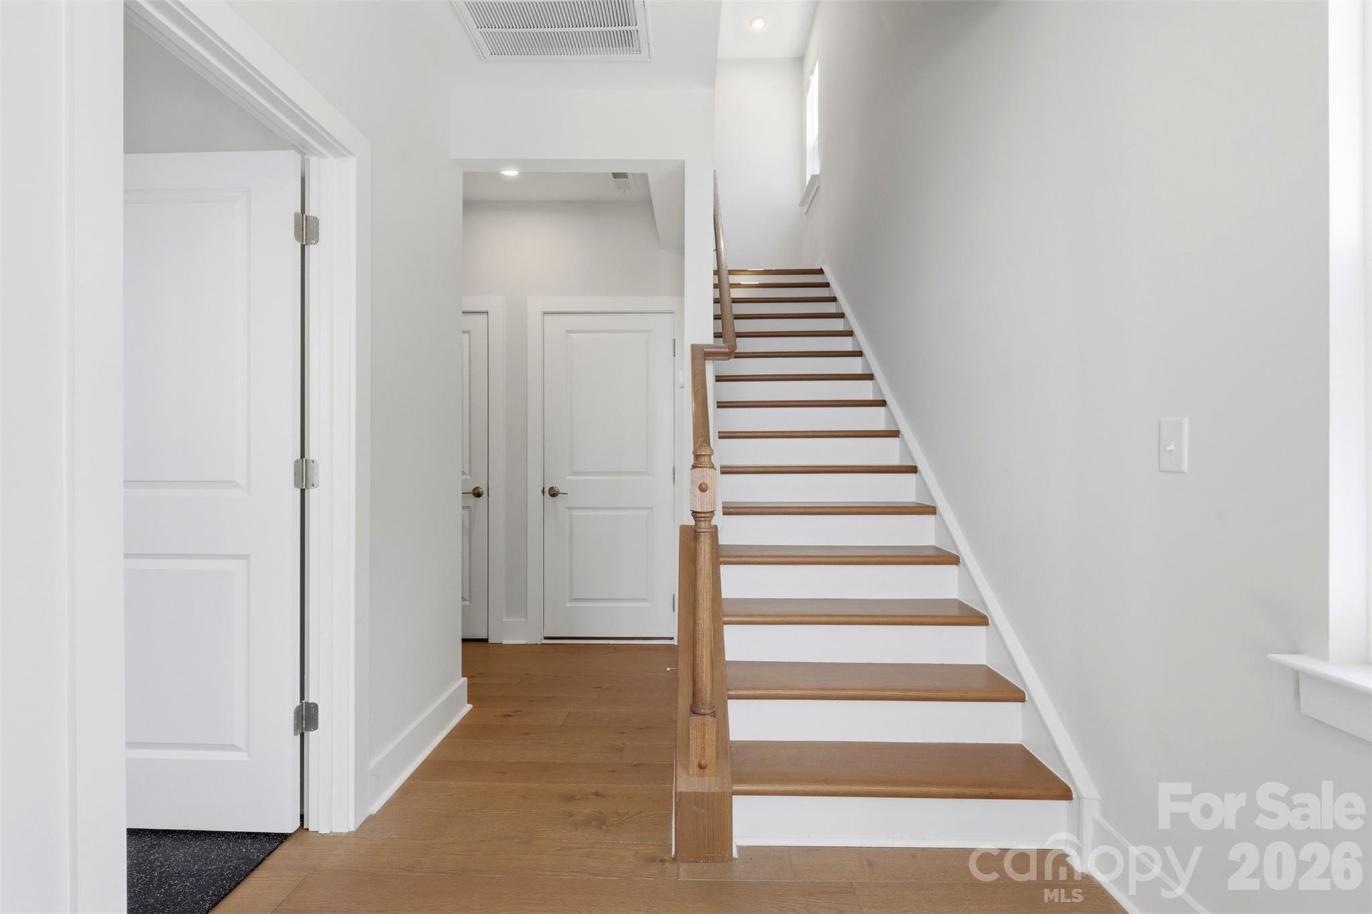
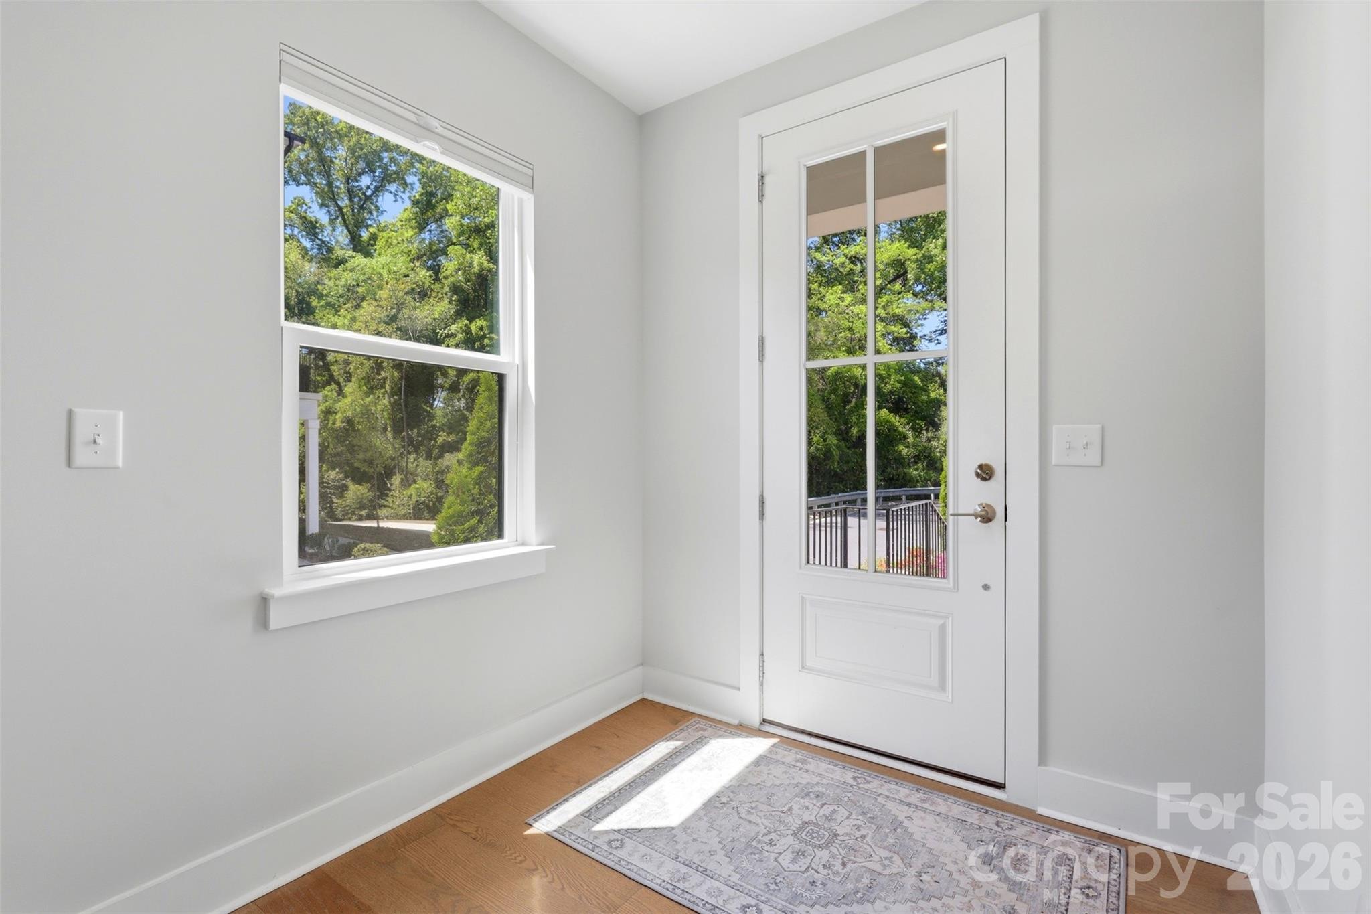
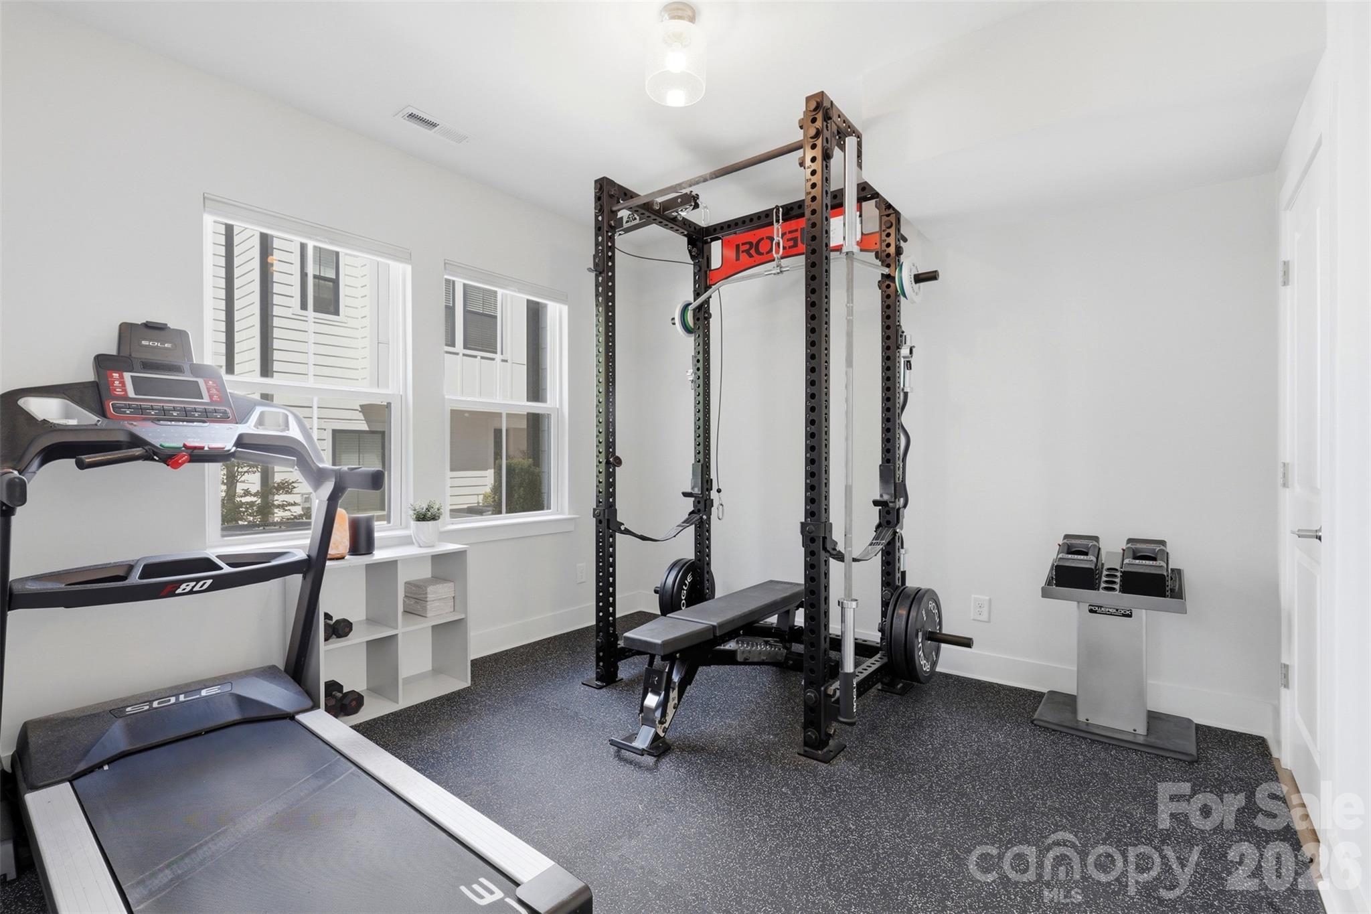
The main/entry level of the home offers a private guest suite with full bath, ideal for a home gym or office, visitors or multi-generational living, along with a functional drop zone and direct access to the two-car garage. An EV charger is already installed, adding convenience and value.
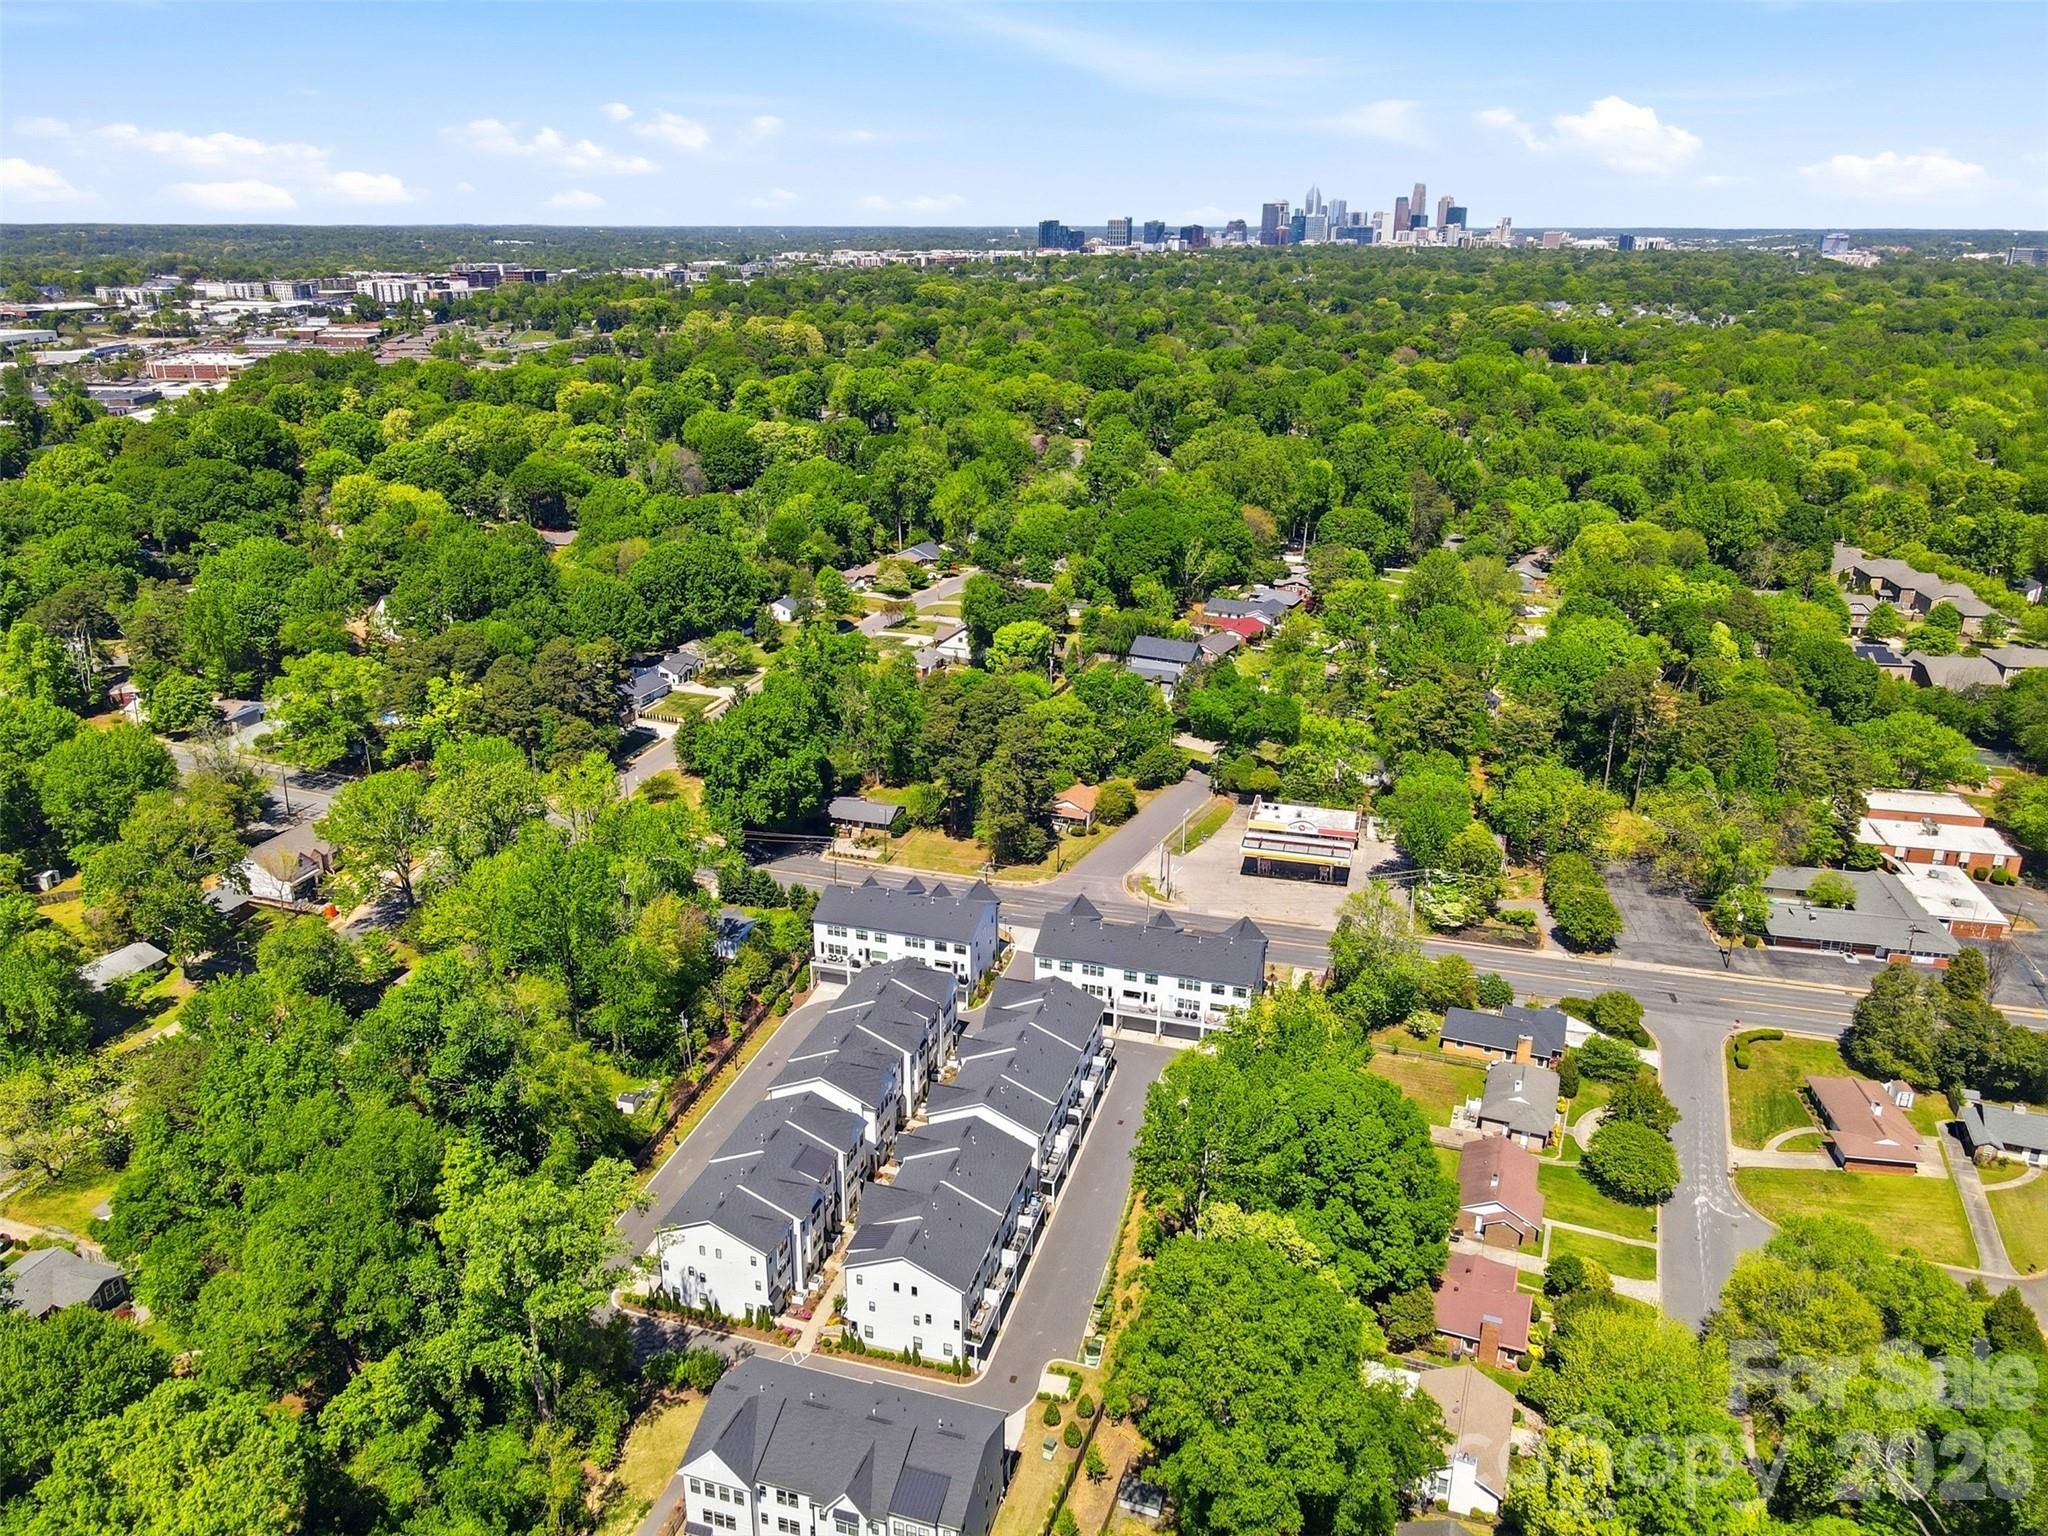
As an end unit, the home benefits from enhanced natural light and added privacy, elevating the overall living experience. Built in 2022, it offers the advantage of newer construction without the wait, with modern systems, finishes, and efficiency already in place.
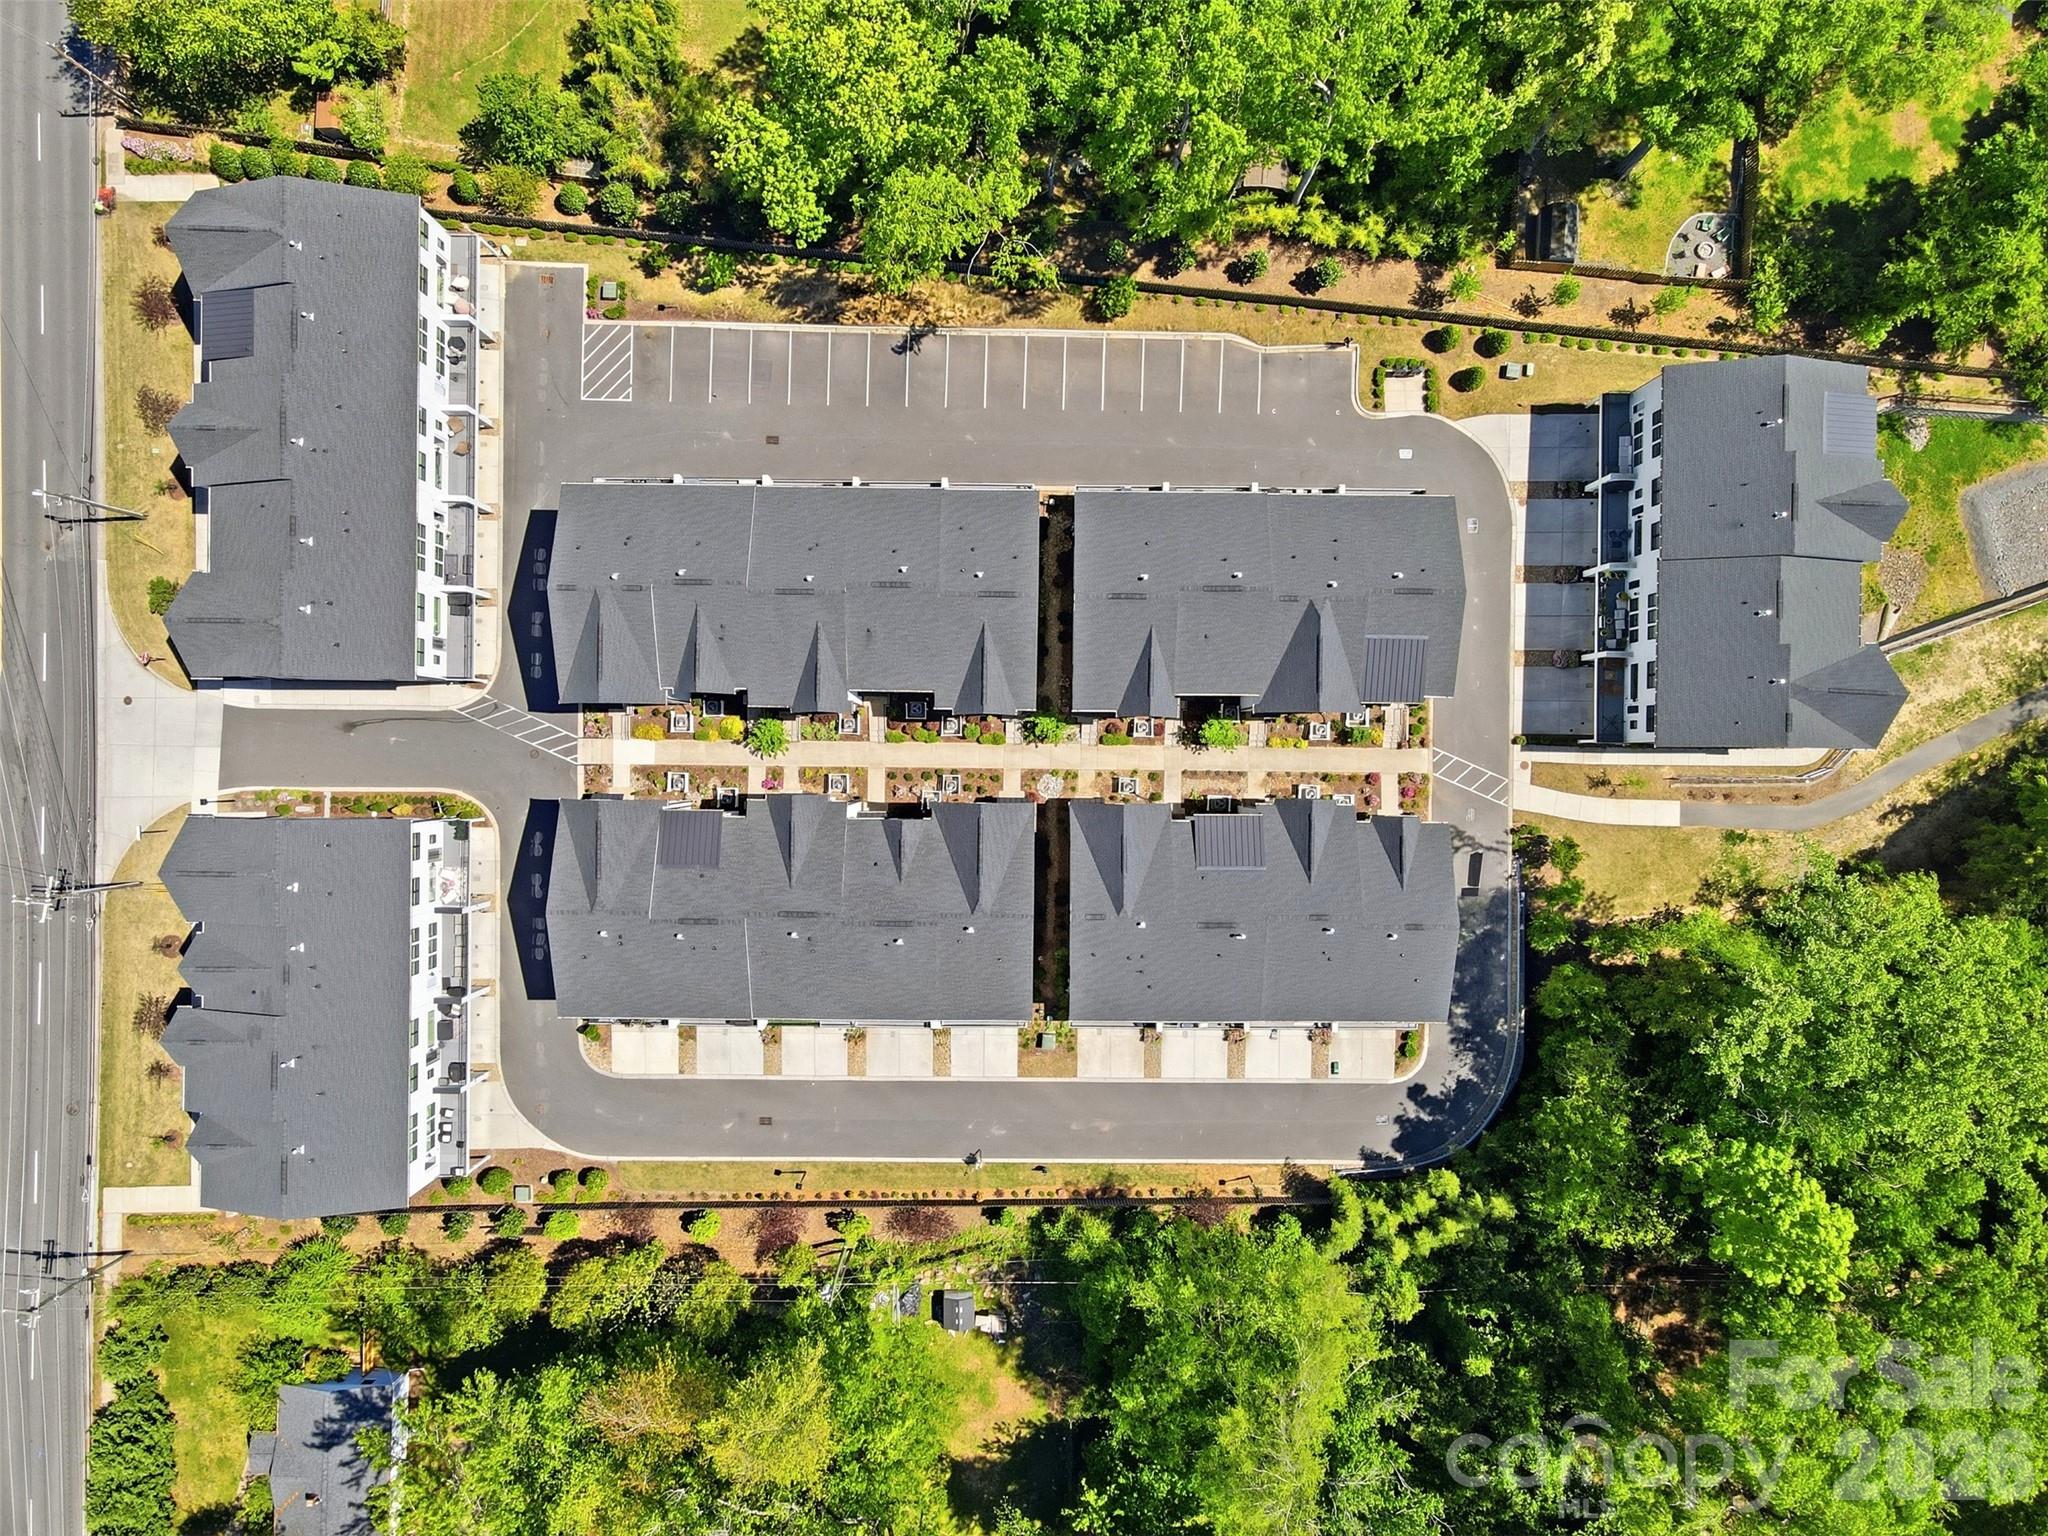
Positioned just minutes from Park Road Shopping Center, the dining and entertainment of South End, close to center city Charlotte, and quick access to Interstate 77, this location balances lifestyle and convenience effortlessly.
Homes in this neighborhood are rarely available, and this one combines location, condition, and elevated finishes in a way that stands out immediately. Come tour today!
Share Property

Location

4129 Polluck Way, Charlotte, NC 28209

Status

Sold

Date Sold

June 24, 2026
MaryJo  Burd

MaryJo Burd

TITLE

REALTOR®

Property Amenities

Interior
Laundry room Laundry Room, Third Level
Fireplace Electric, Family Room
Appliances Dishwasher, Disposal, Exhaust Hood, Gas Cooktop, Microwave, Refrigerator, Wall Oven, Washer/Dryer
Total Bedrooms: 3
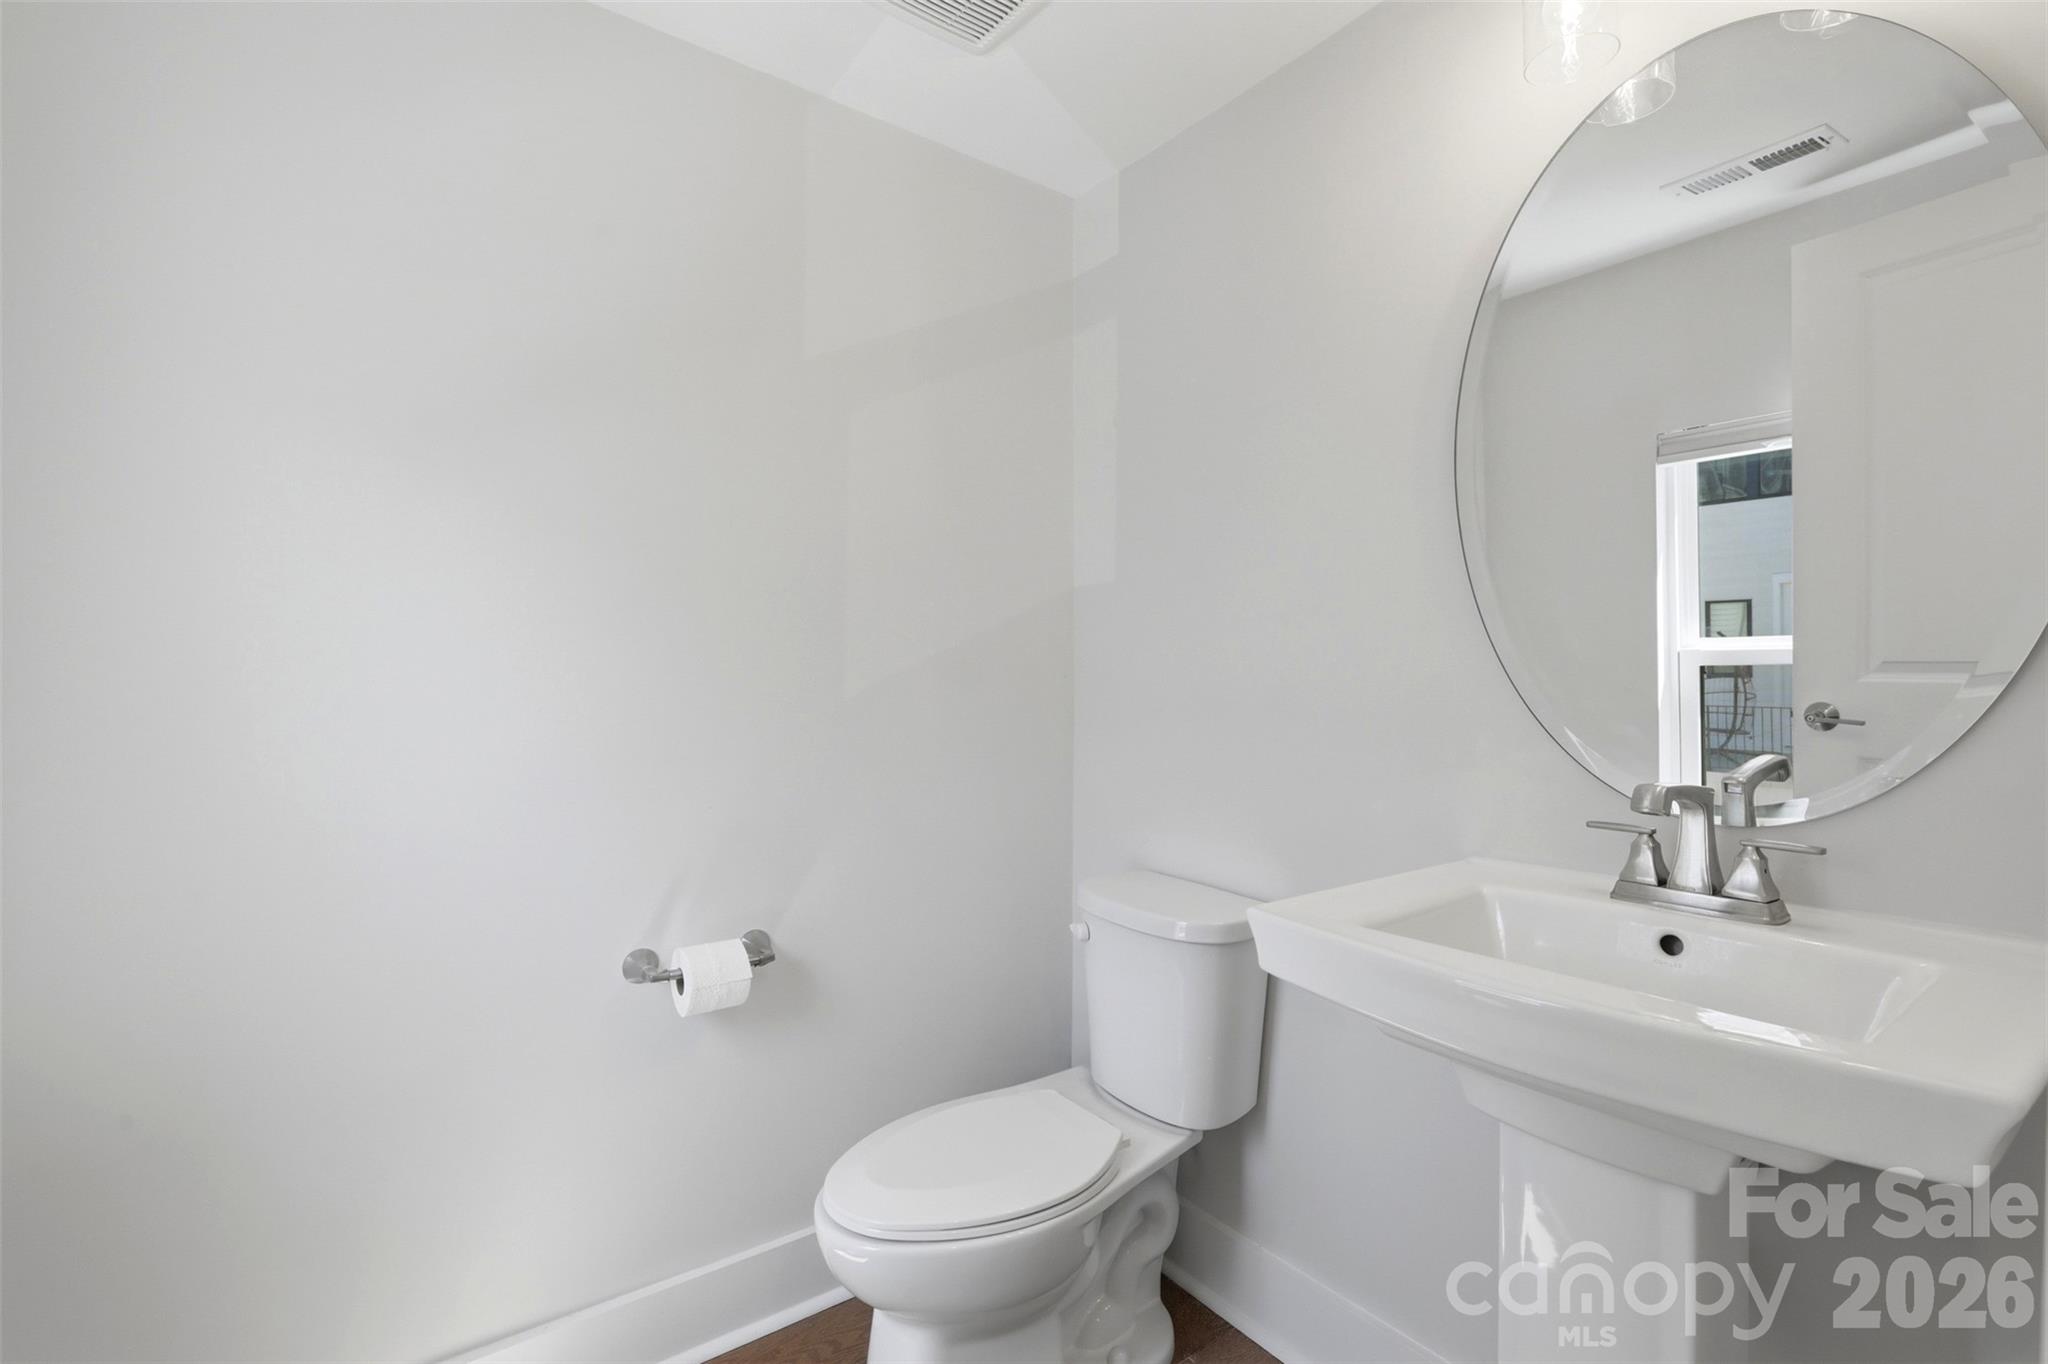
Half Bathrooms: 1
Full Bathrooms: 3
Area & Lot
Lot Area 1,306.8 Sq.Ft.
Living area 2,015 Sq.Ft.
MLS® ID 4366686
Year Built 2022
High School Myers Park
Middle School Alexander Graham
Elementary School Pinewood Mecklenburg
Type Townhouse
Status Sold
Exterior
Stories 3
Air conditioning Central Air, Electric
Heat type Forced Air, Natural Gas
Water Source City
Garage Space 2.0
Sewer Public Sewer
Other Exterior Features Lawn Maintenance, Other - See Remarks
Parking Attached Garage, Garage Door Opener
Lot Features Corner Lot, End Unit
Roof Architectural Shingle
Finance
Sales Price $627,500
HOA Fees $290 monthly

.

South Charlotte

Where Suburban Comfort Meets City Convenience

Work With MaryJo

I am excited to collaborate with you, offering my wealth of experience and commitment to making your real estate journey smooth, rewarding, and ultimately successful. Let's work together toward your goals.

Follow Me