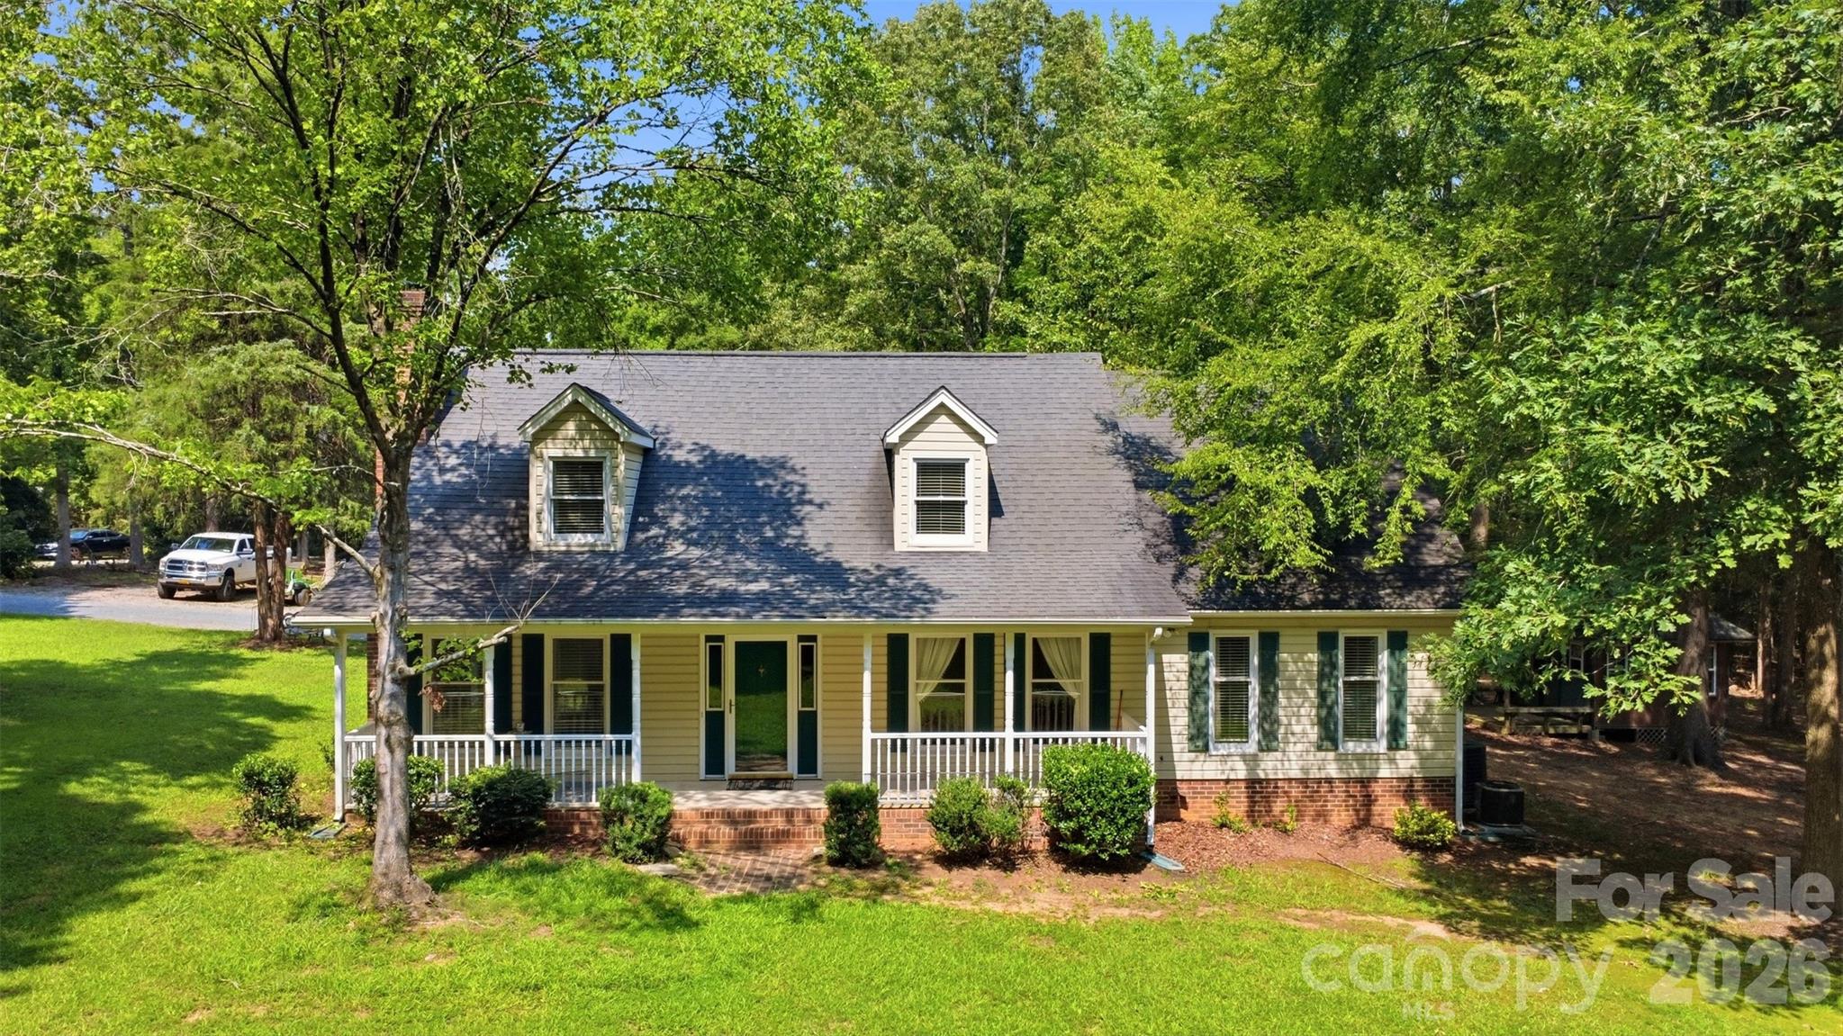
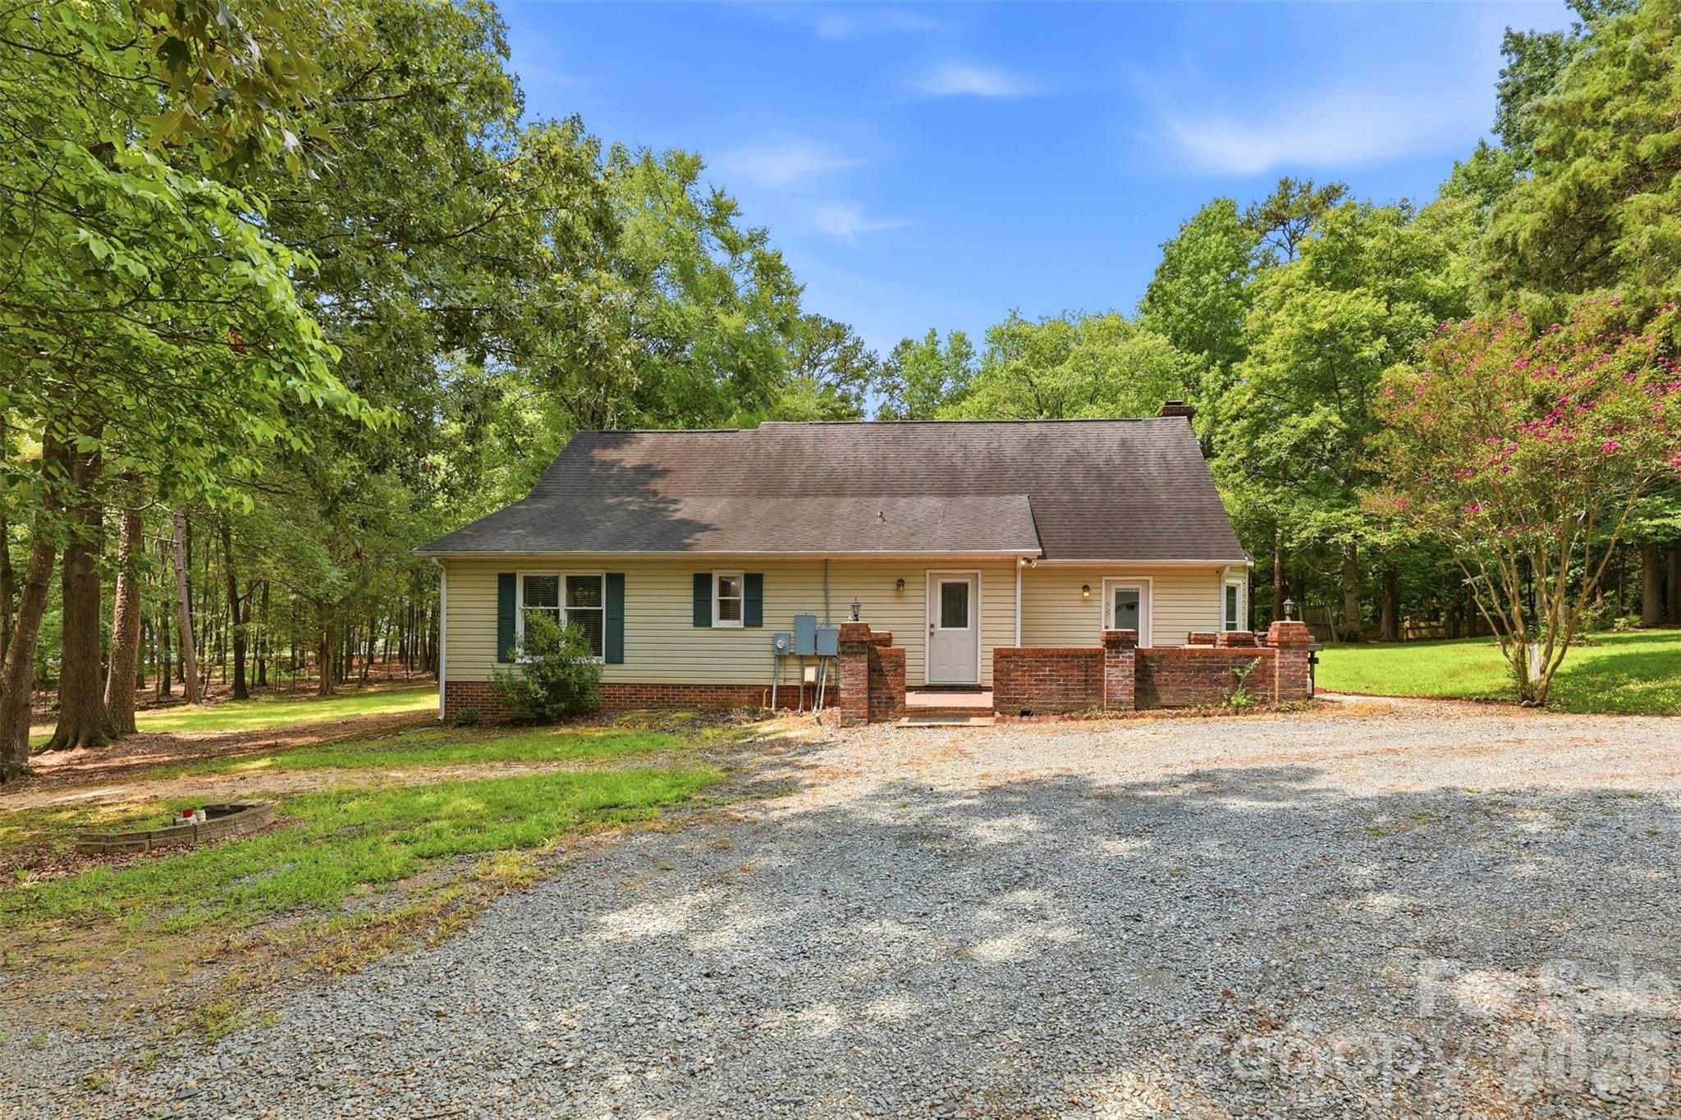

One-story house with a covered porch and dormer windows, surrounded by mature trees and a green lawn.
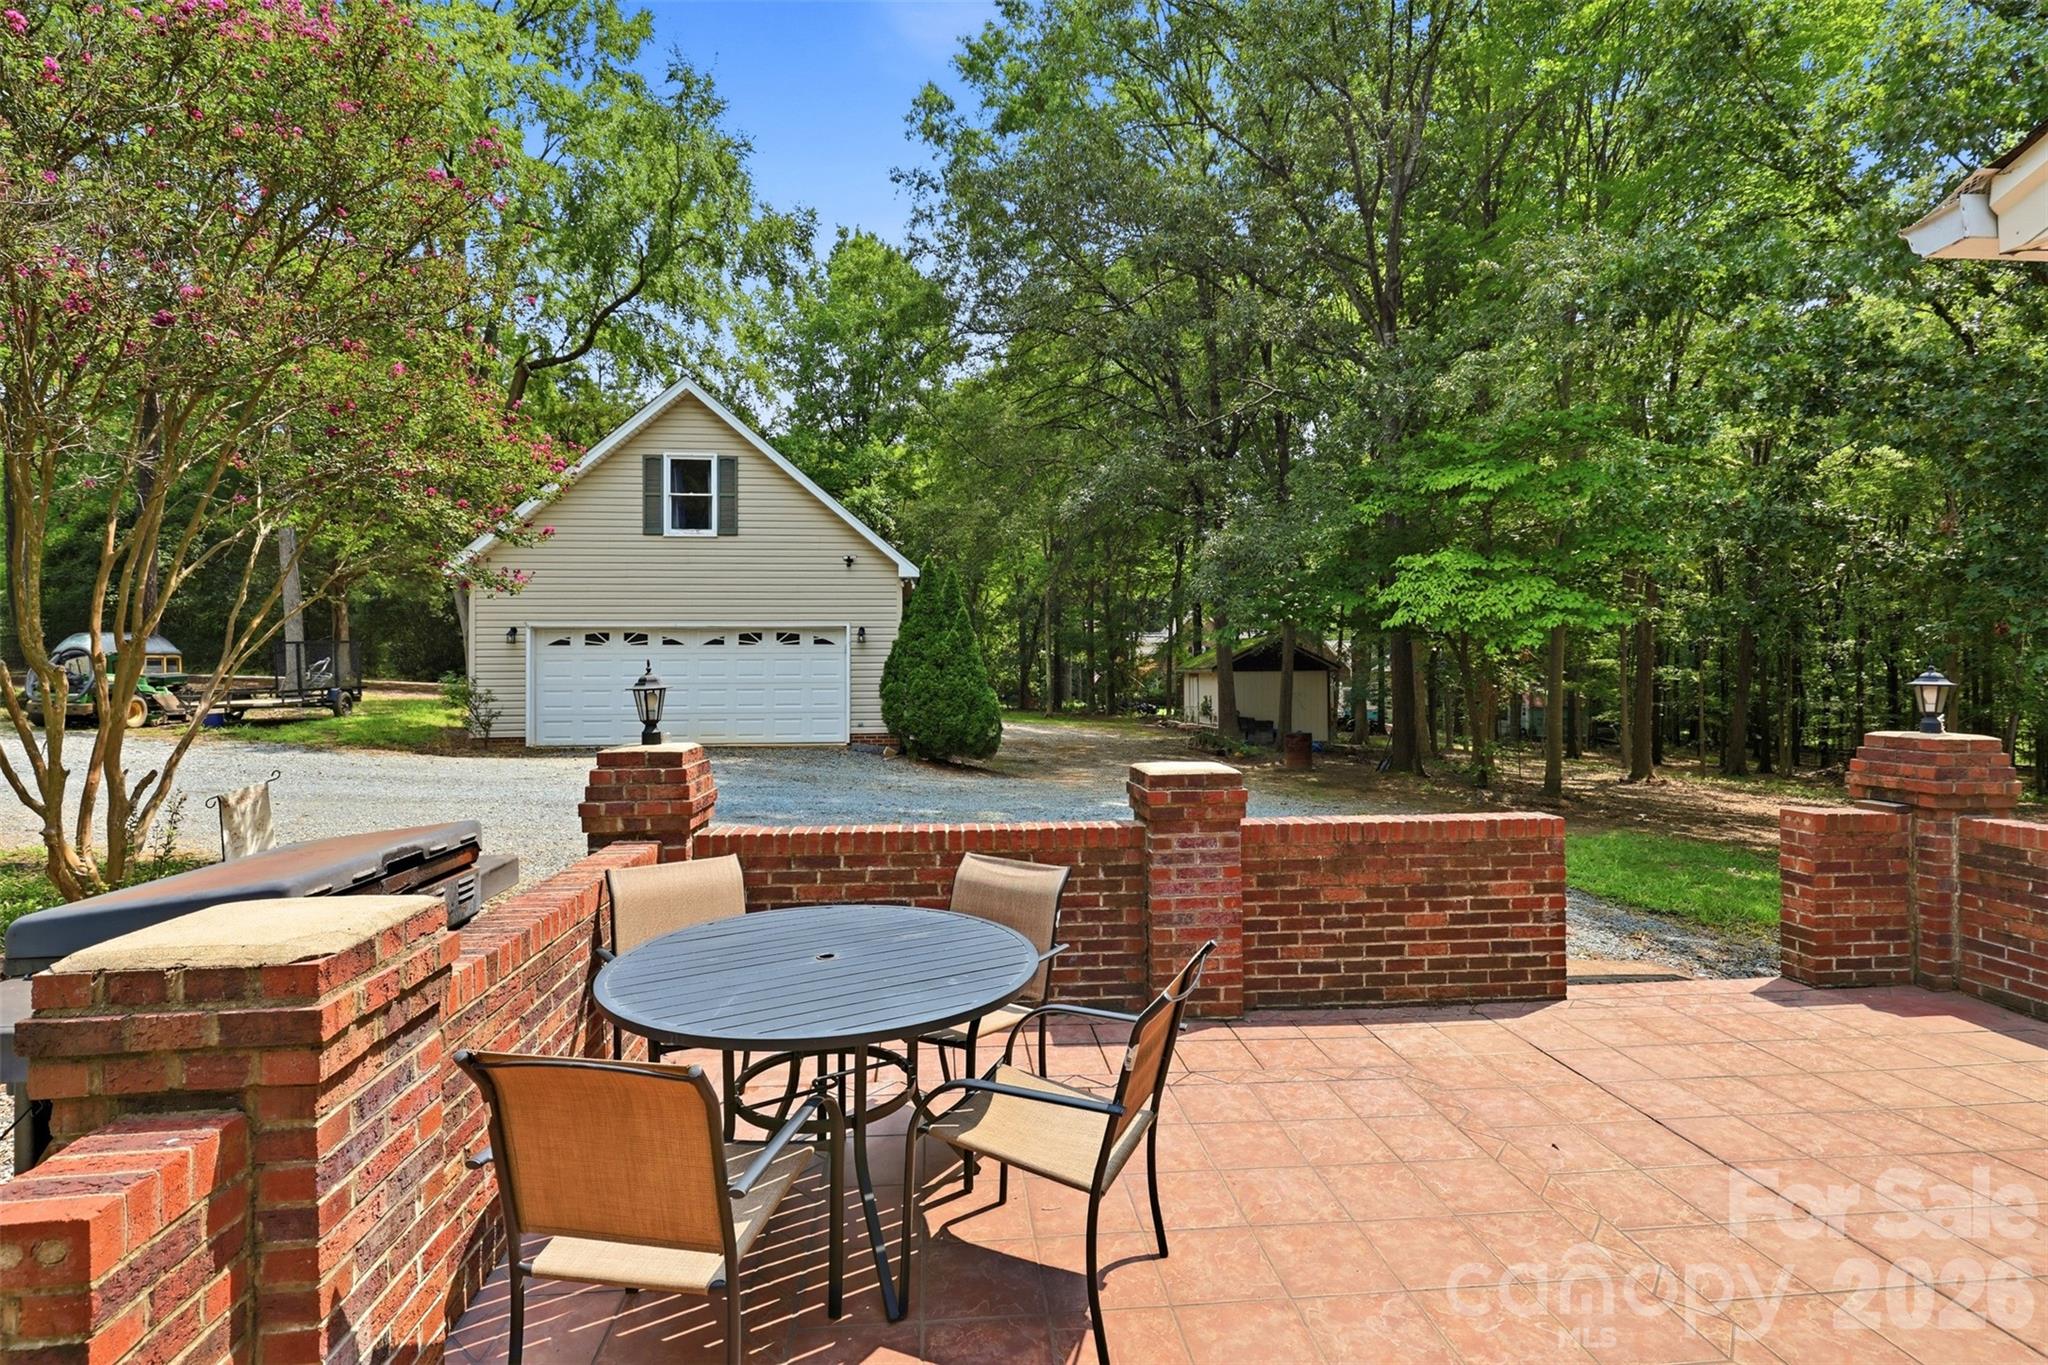
Brick patio with outdoor dining set overlooking a detached garage and leafy, wooded yard.
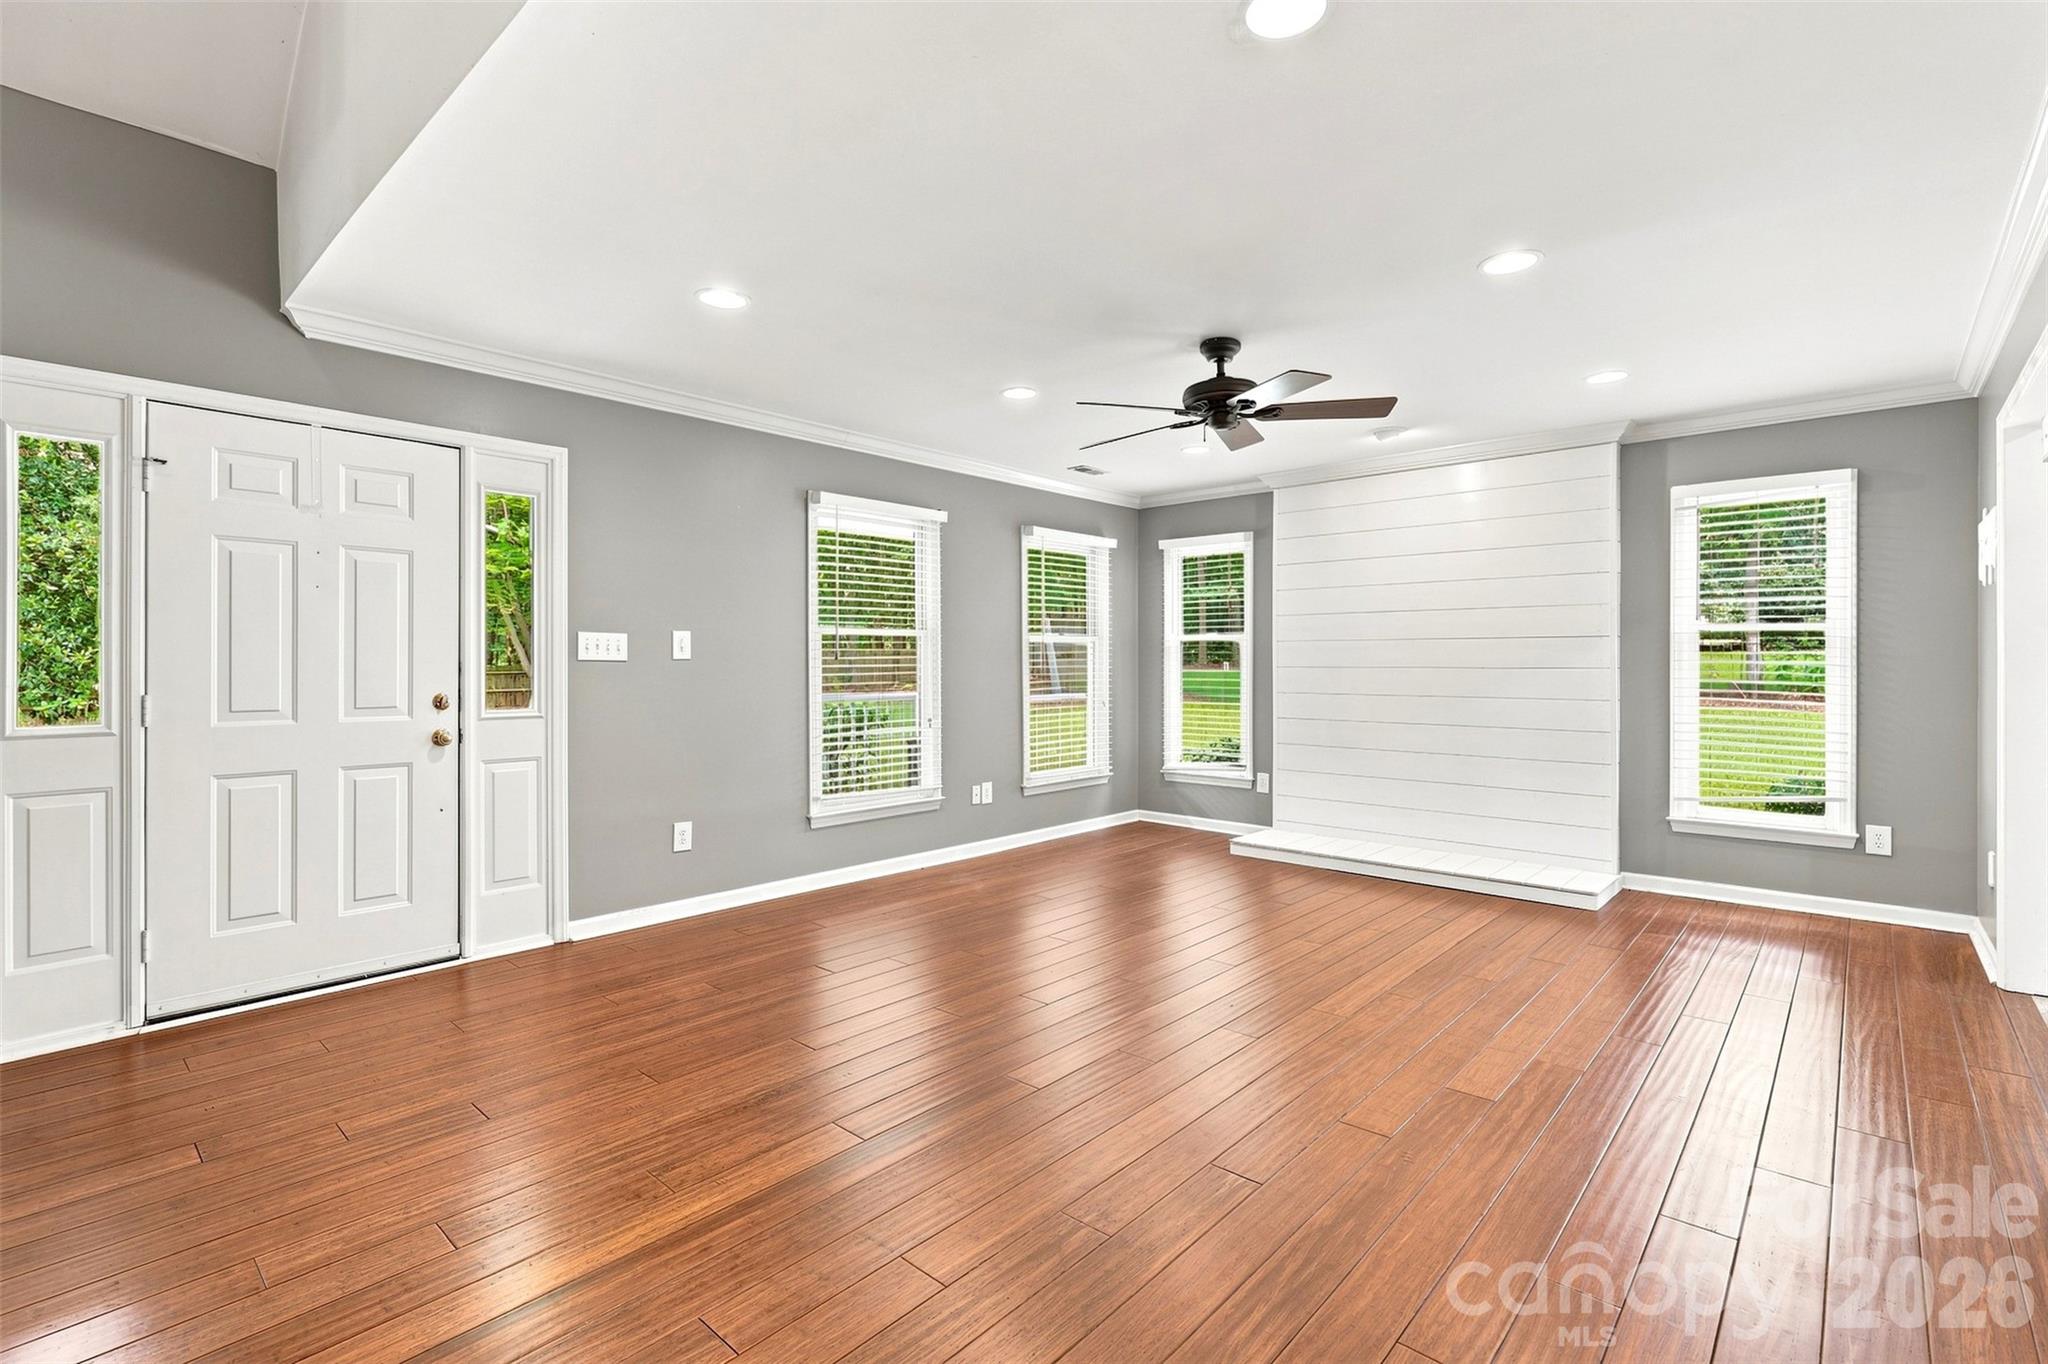
Empty living room with hardwood floors, a white plank feature wall, and a ceiling fan.
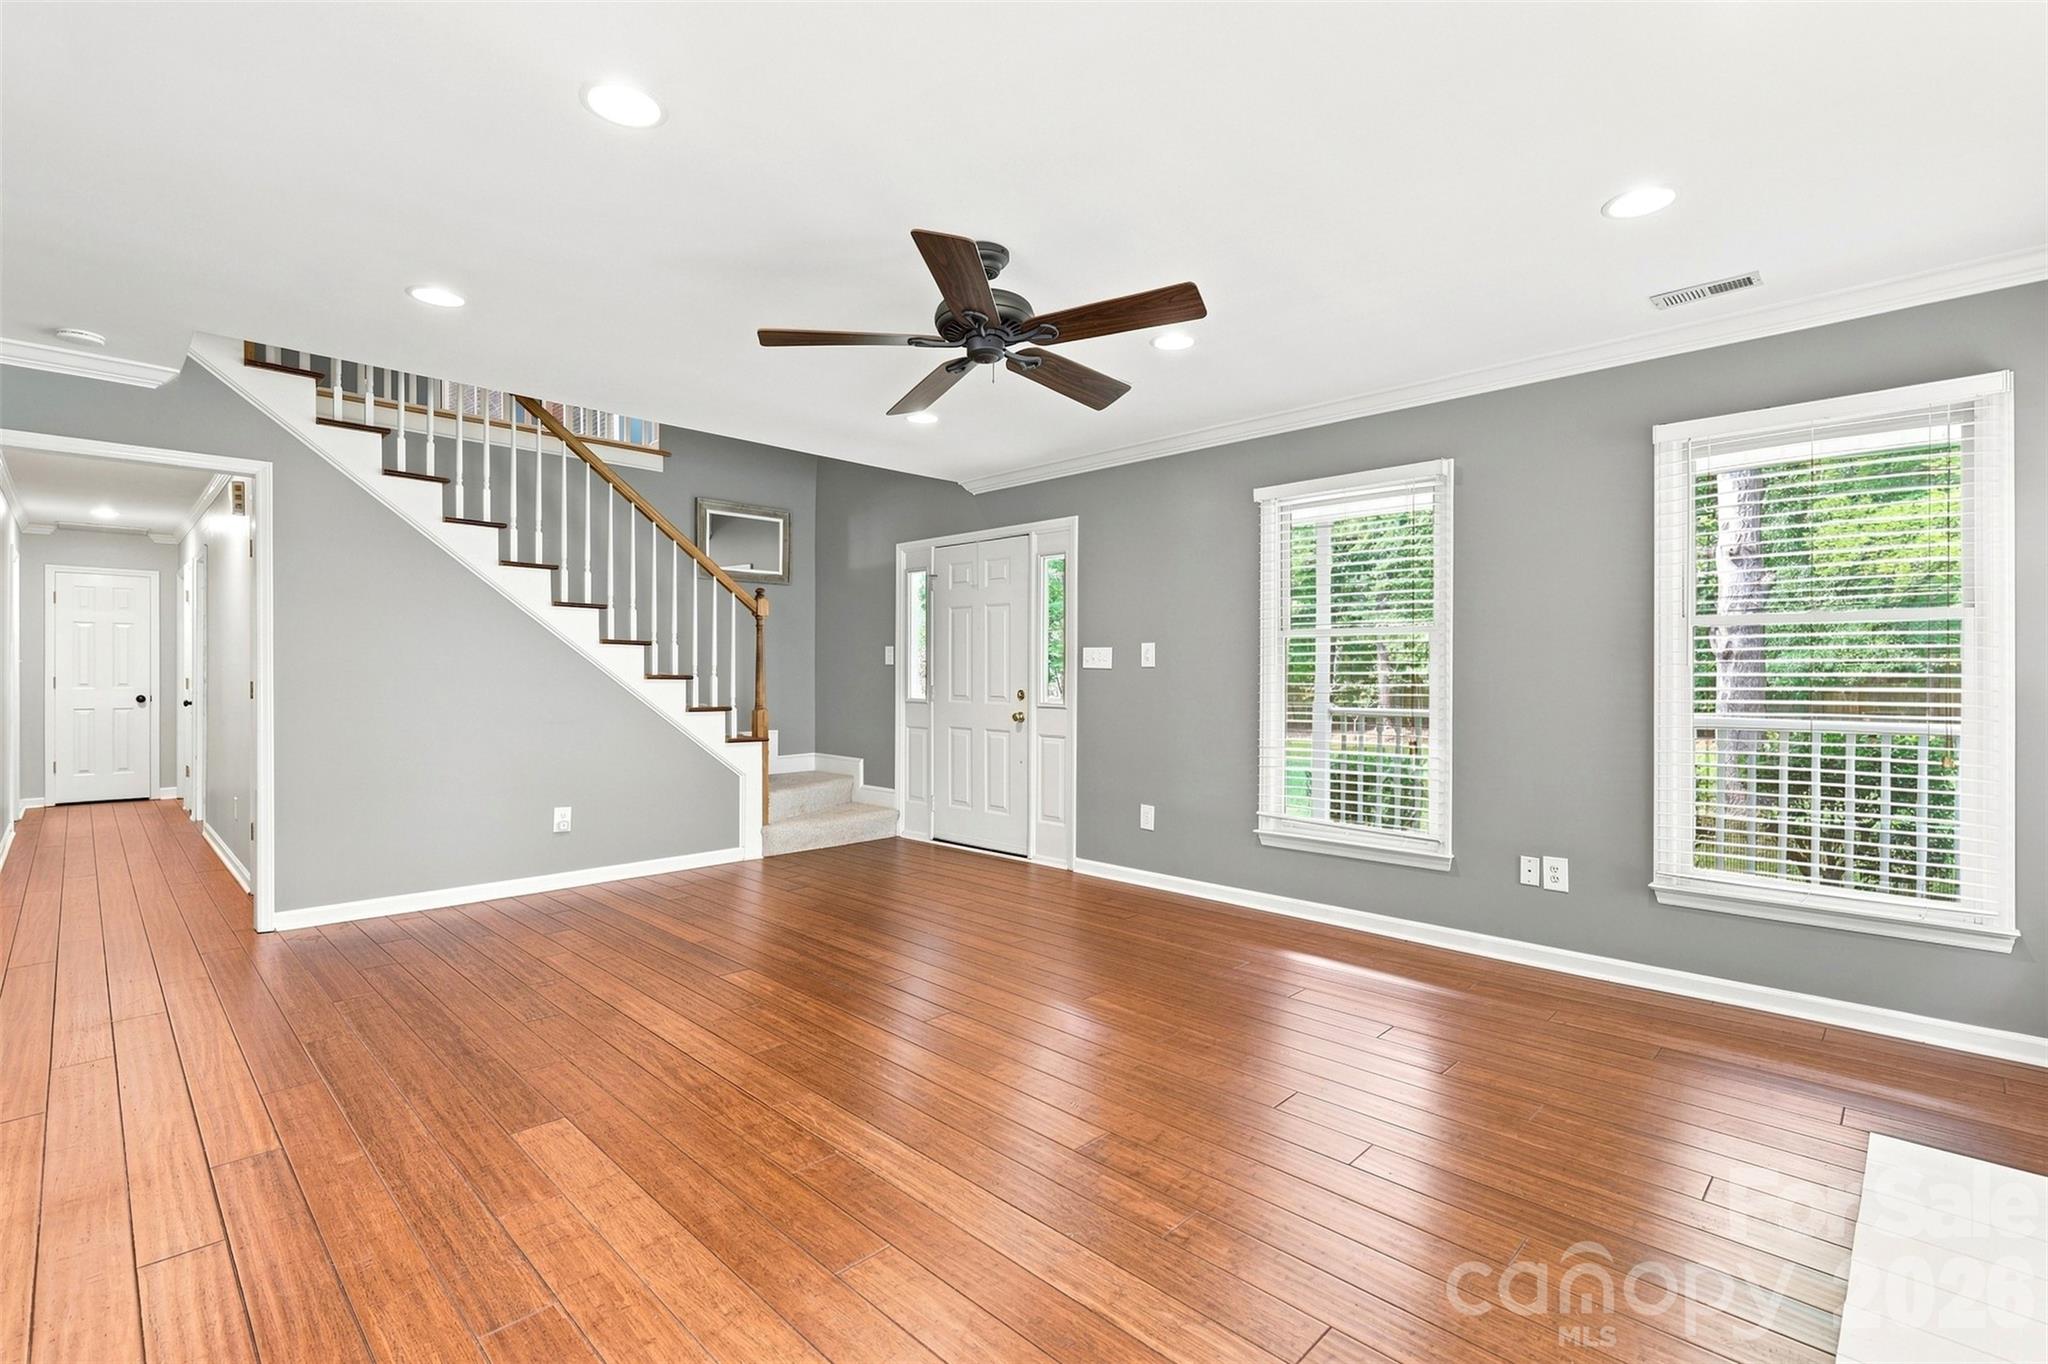
Empty living room with wood flooring, staircase, ceiling fan, and large windows.
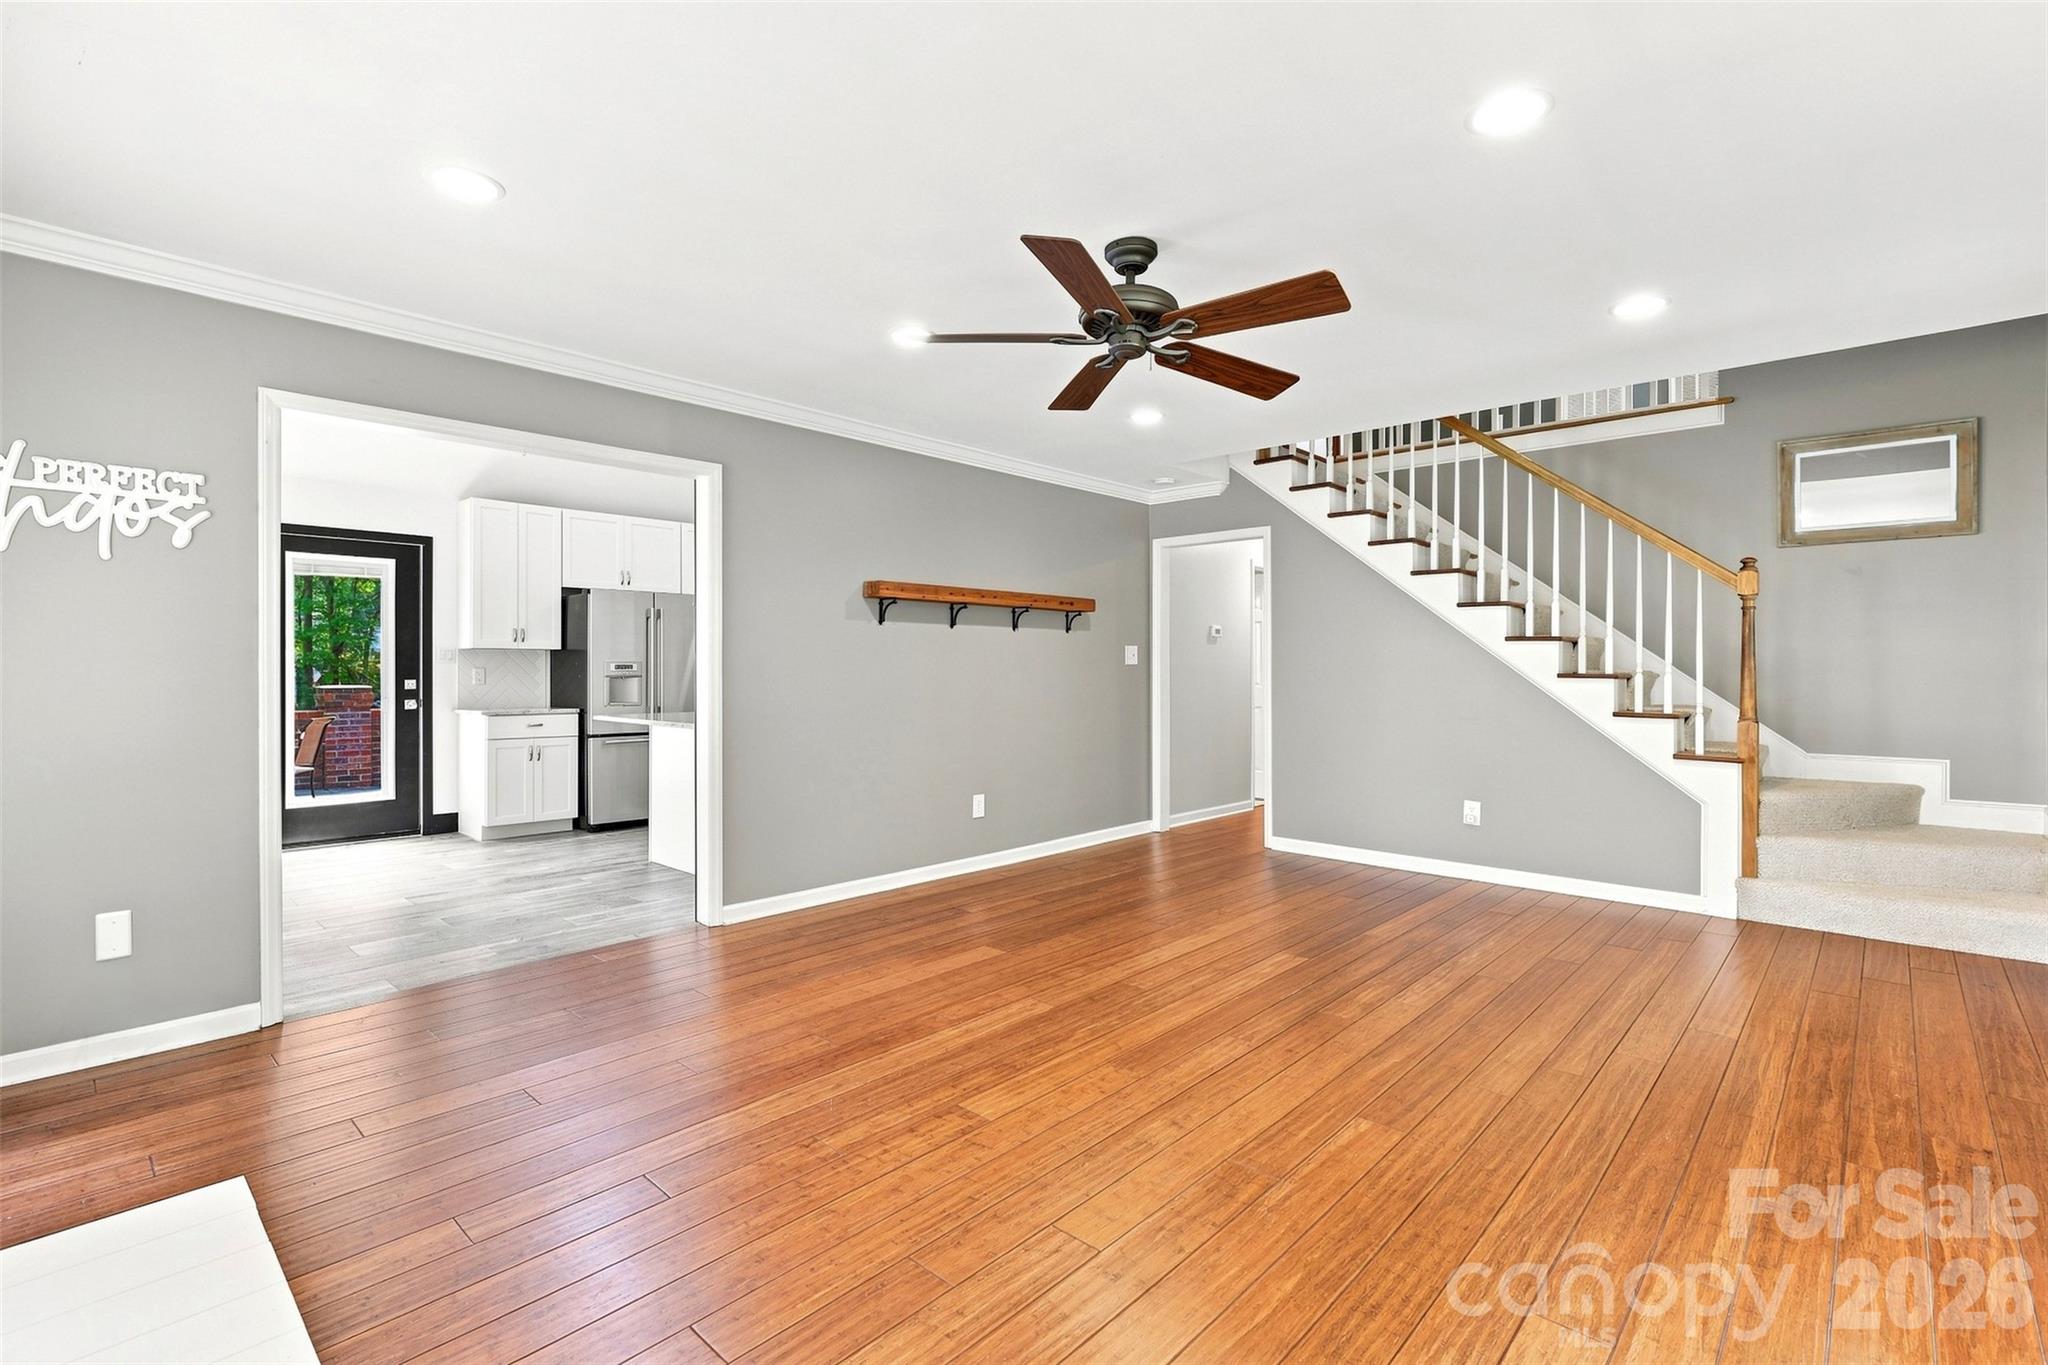
Living room with hardwood floors, a ceiling fan, and a staircase beside an open kitchen.
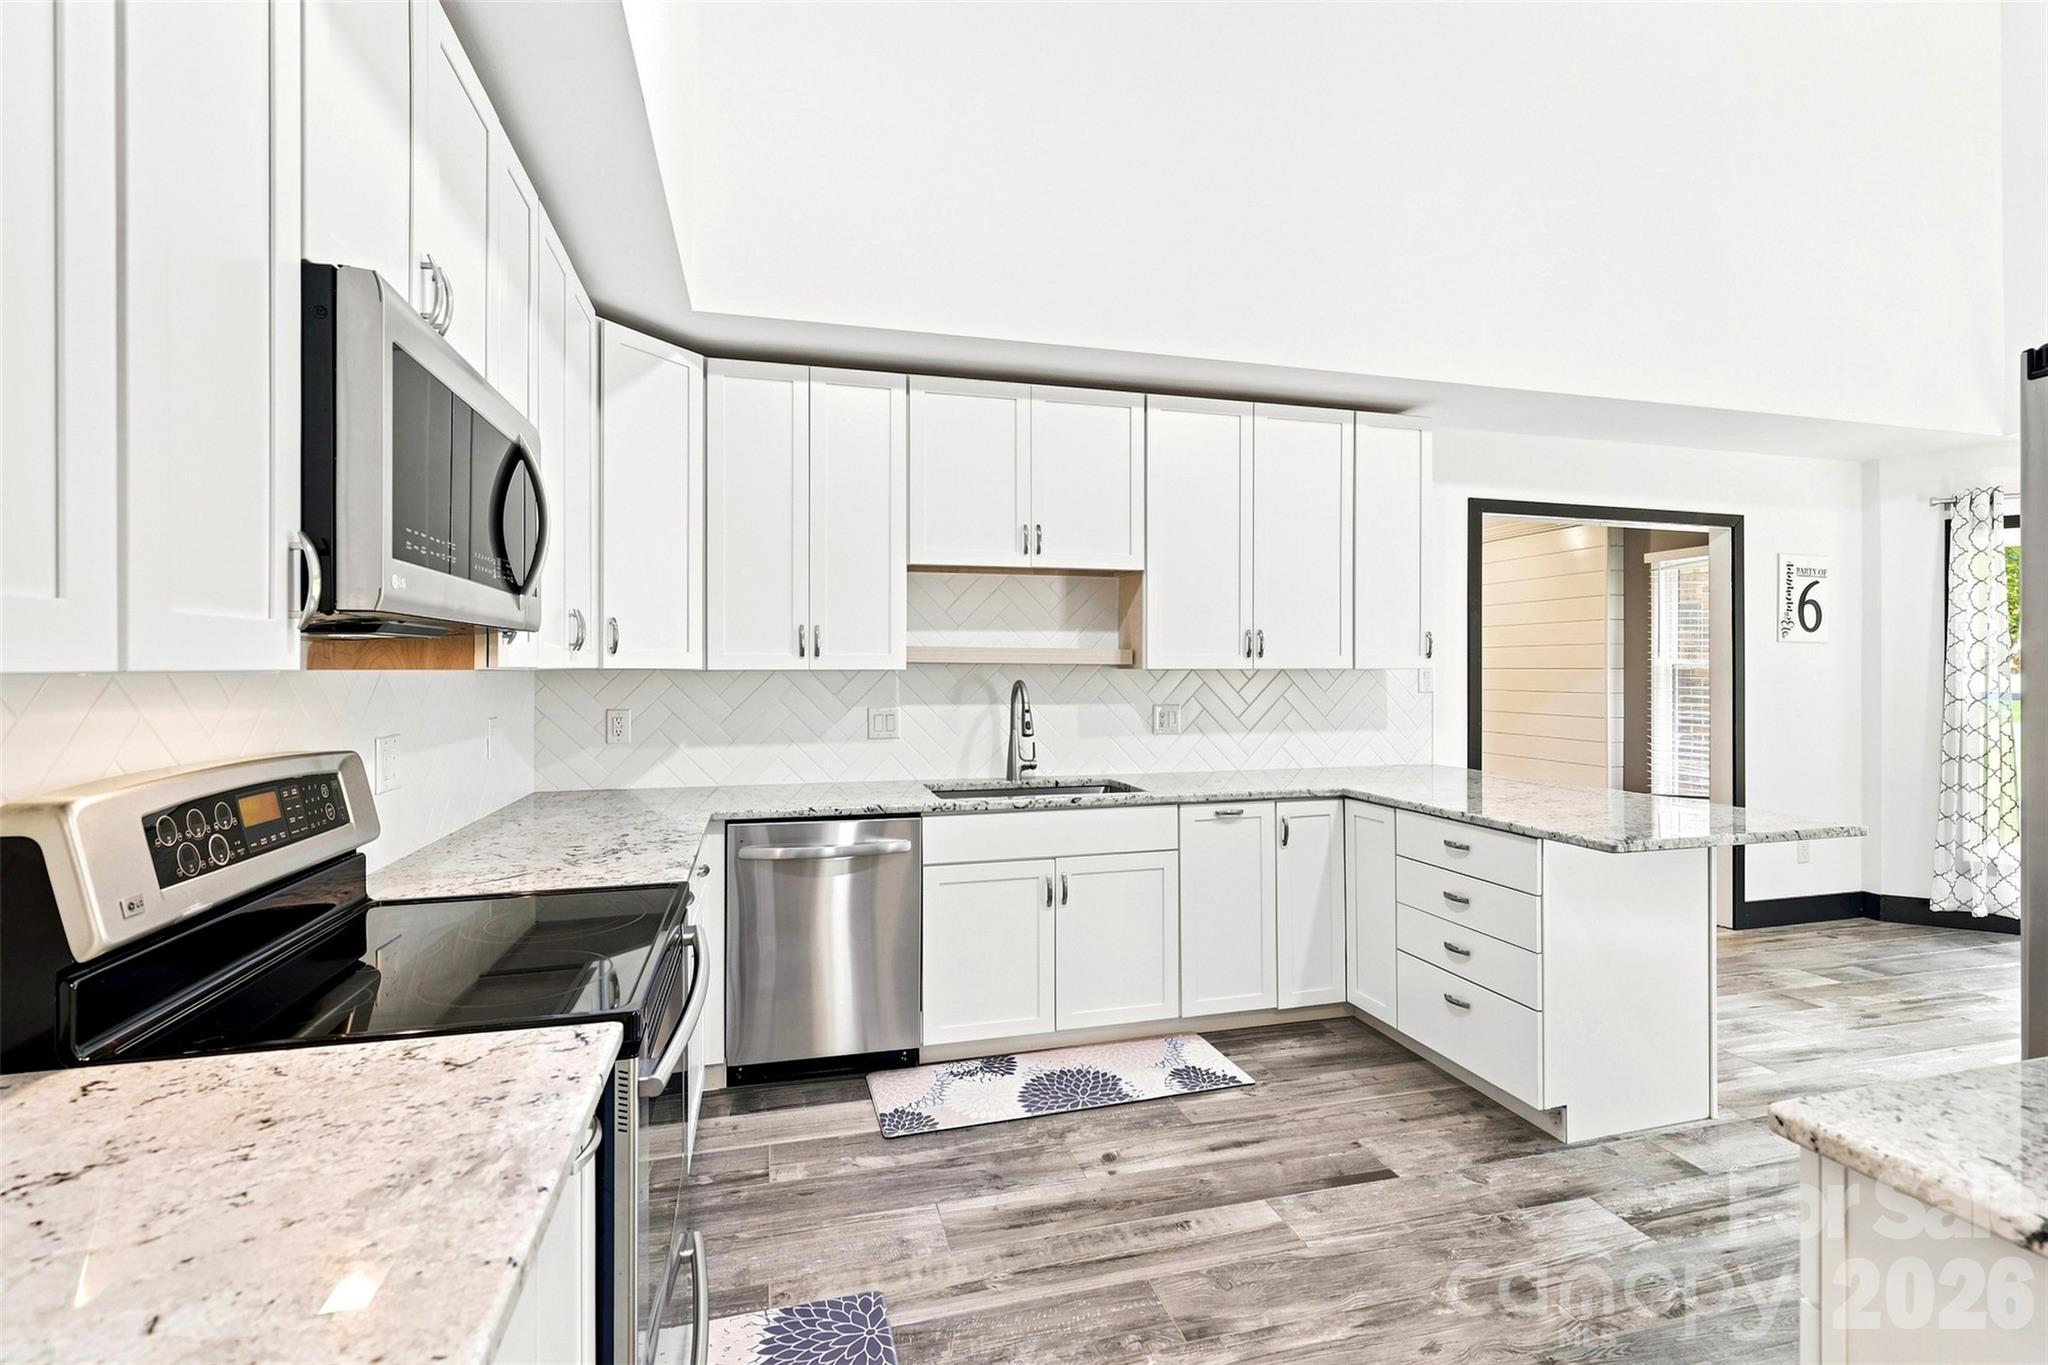
Bright white kitchen with granite counters, herringbone backsplash, stainless dishwasher, and peninsula.
Kitchen with white cabinets, stainless steel appliances, and a large granite-topped island.
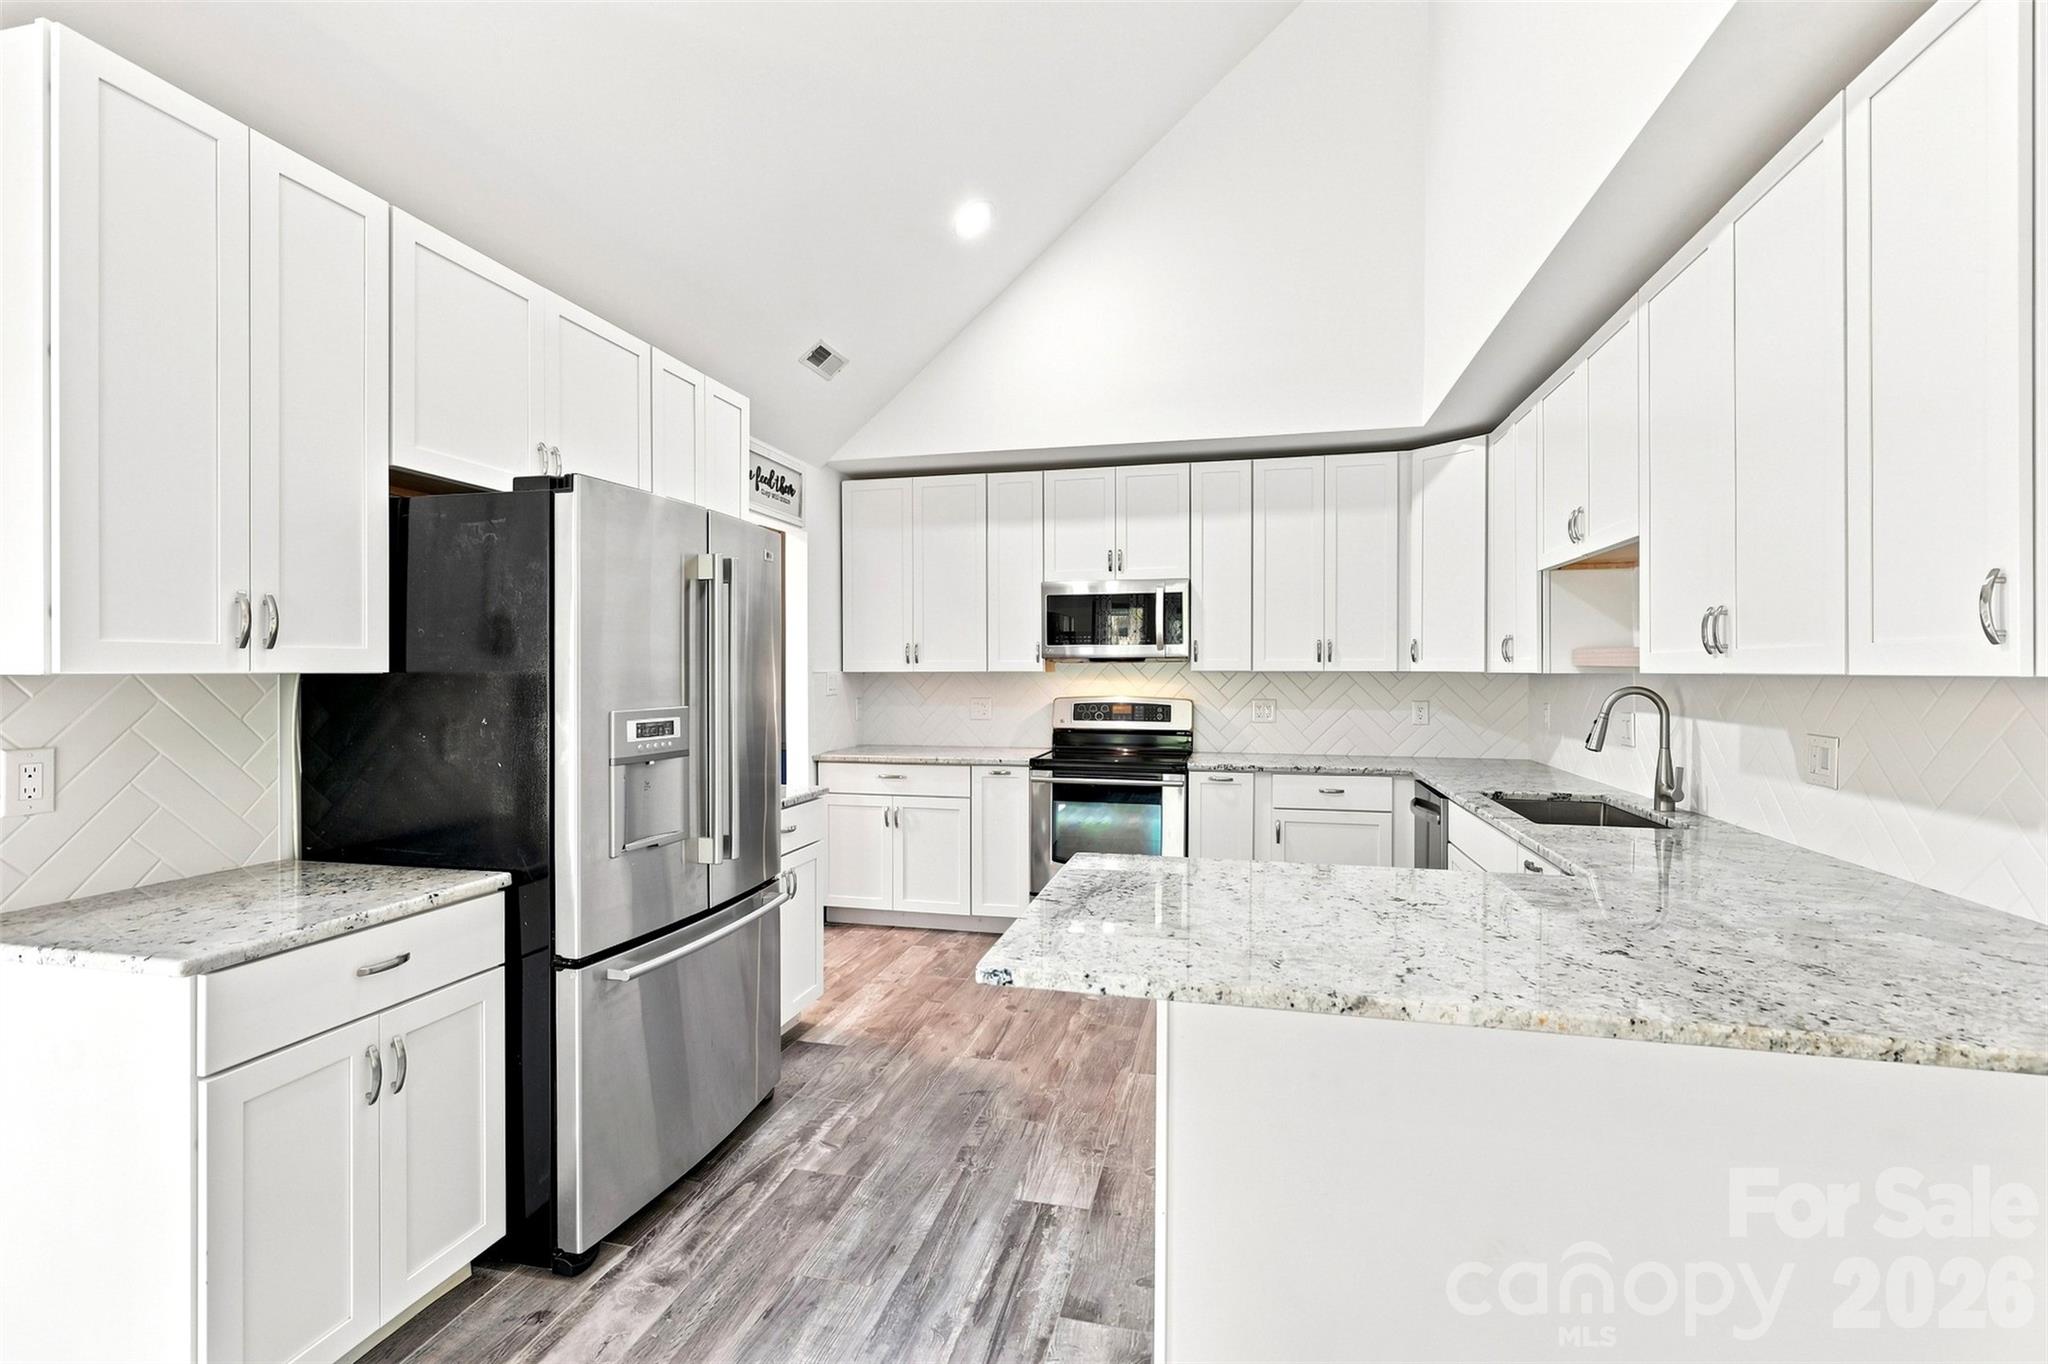
Bright white kitchen with a stainless steel refrigerator, stone counters, and a window overlooking a green lawn.
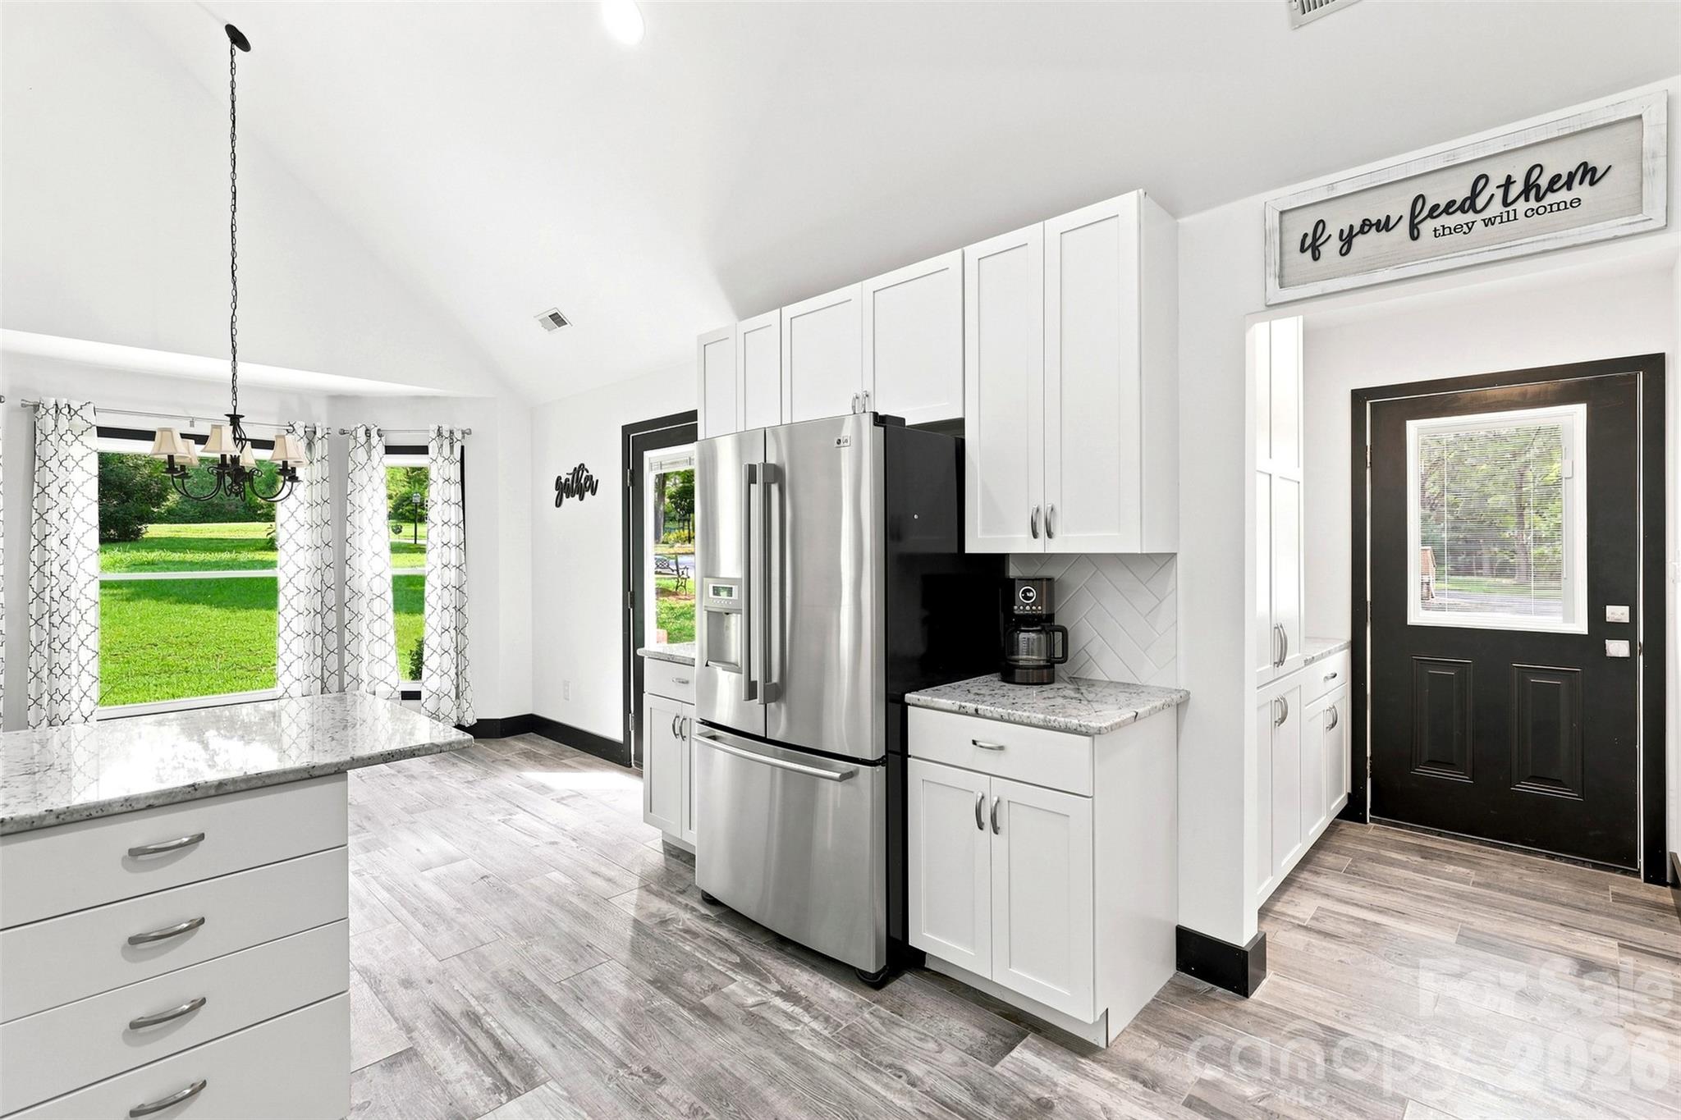
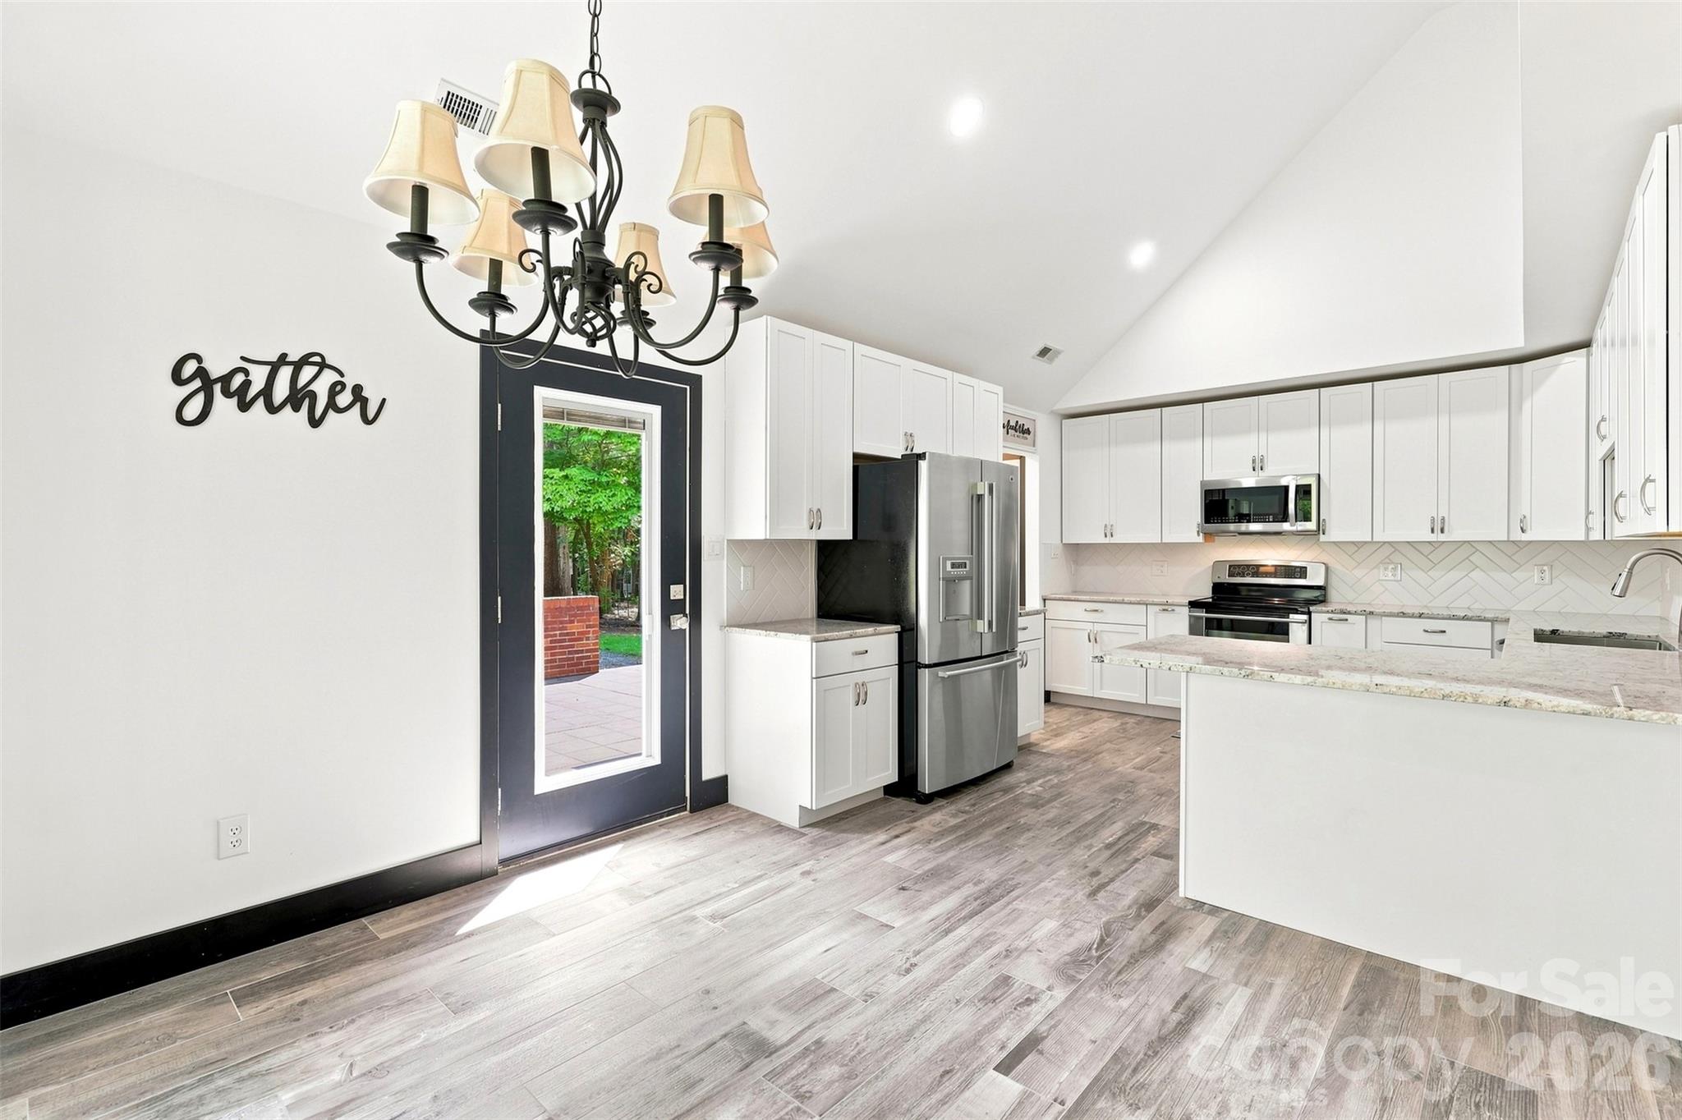
Bright kitchen with white cabinets, stainless appliances, a large island, and a glass door to the patio.
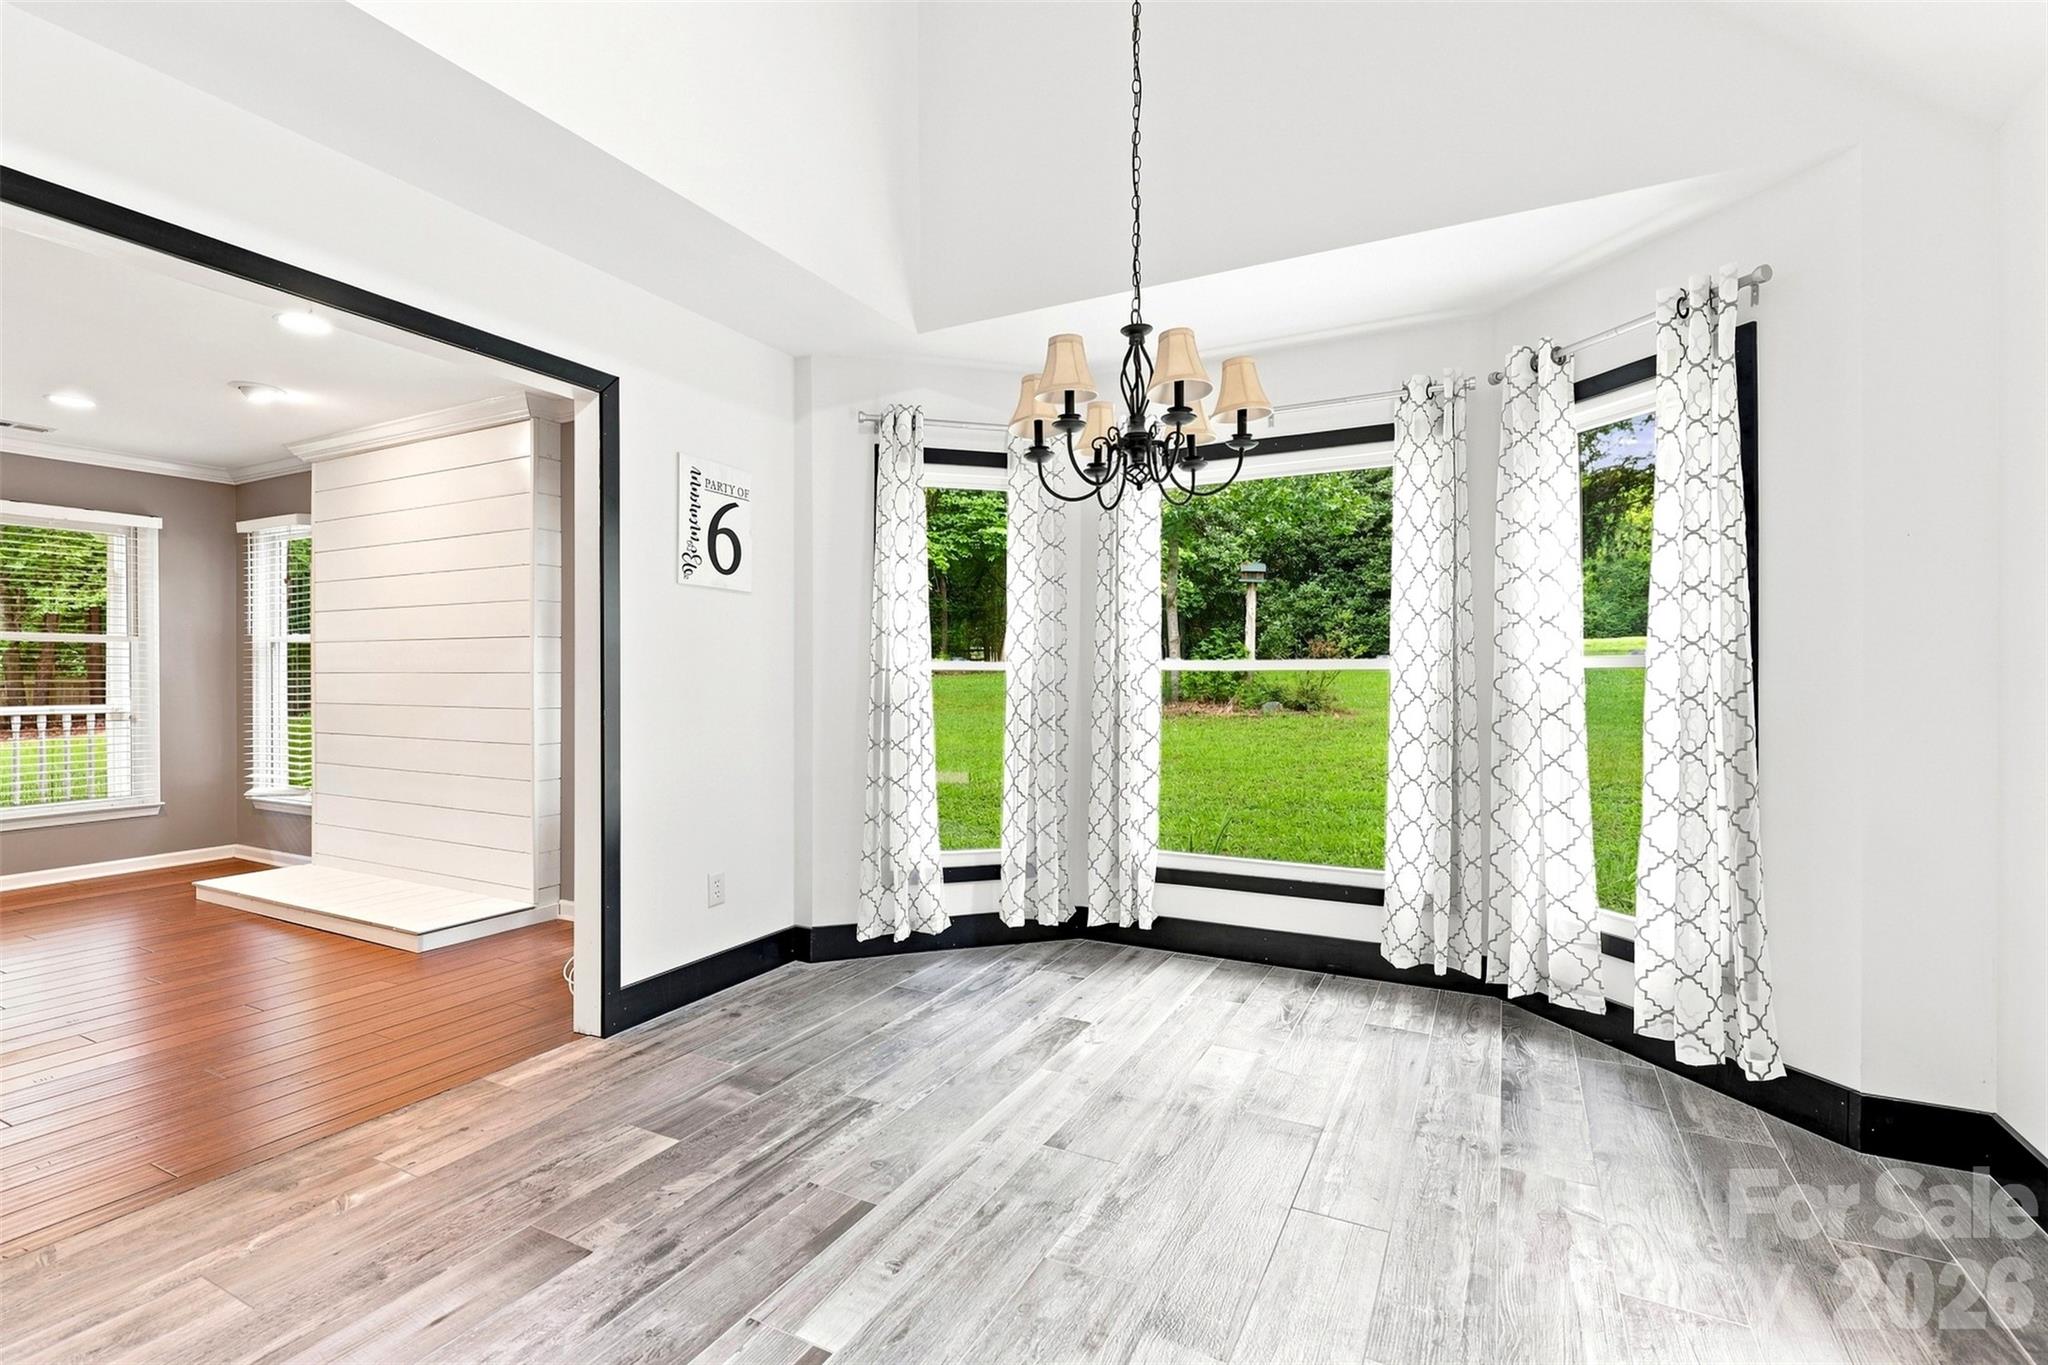
Unfurnished dining area with a black chandelier, patterned curtains, and large windows overlooking a green lawn.
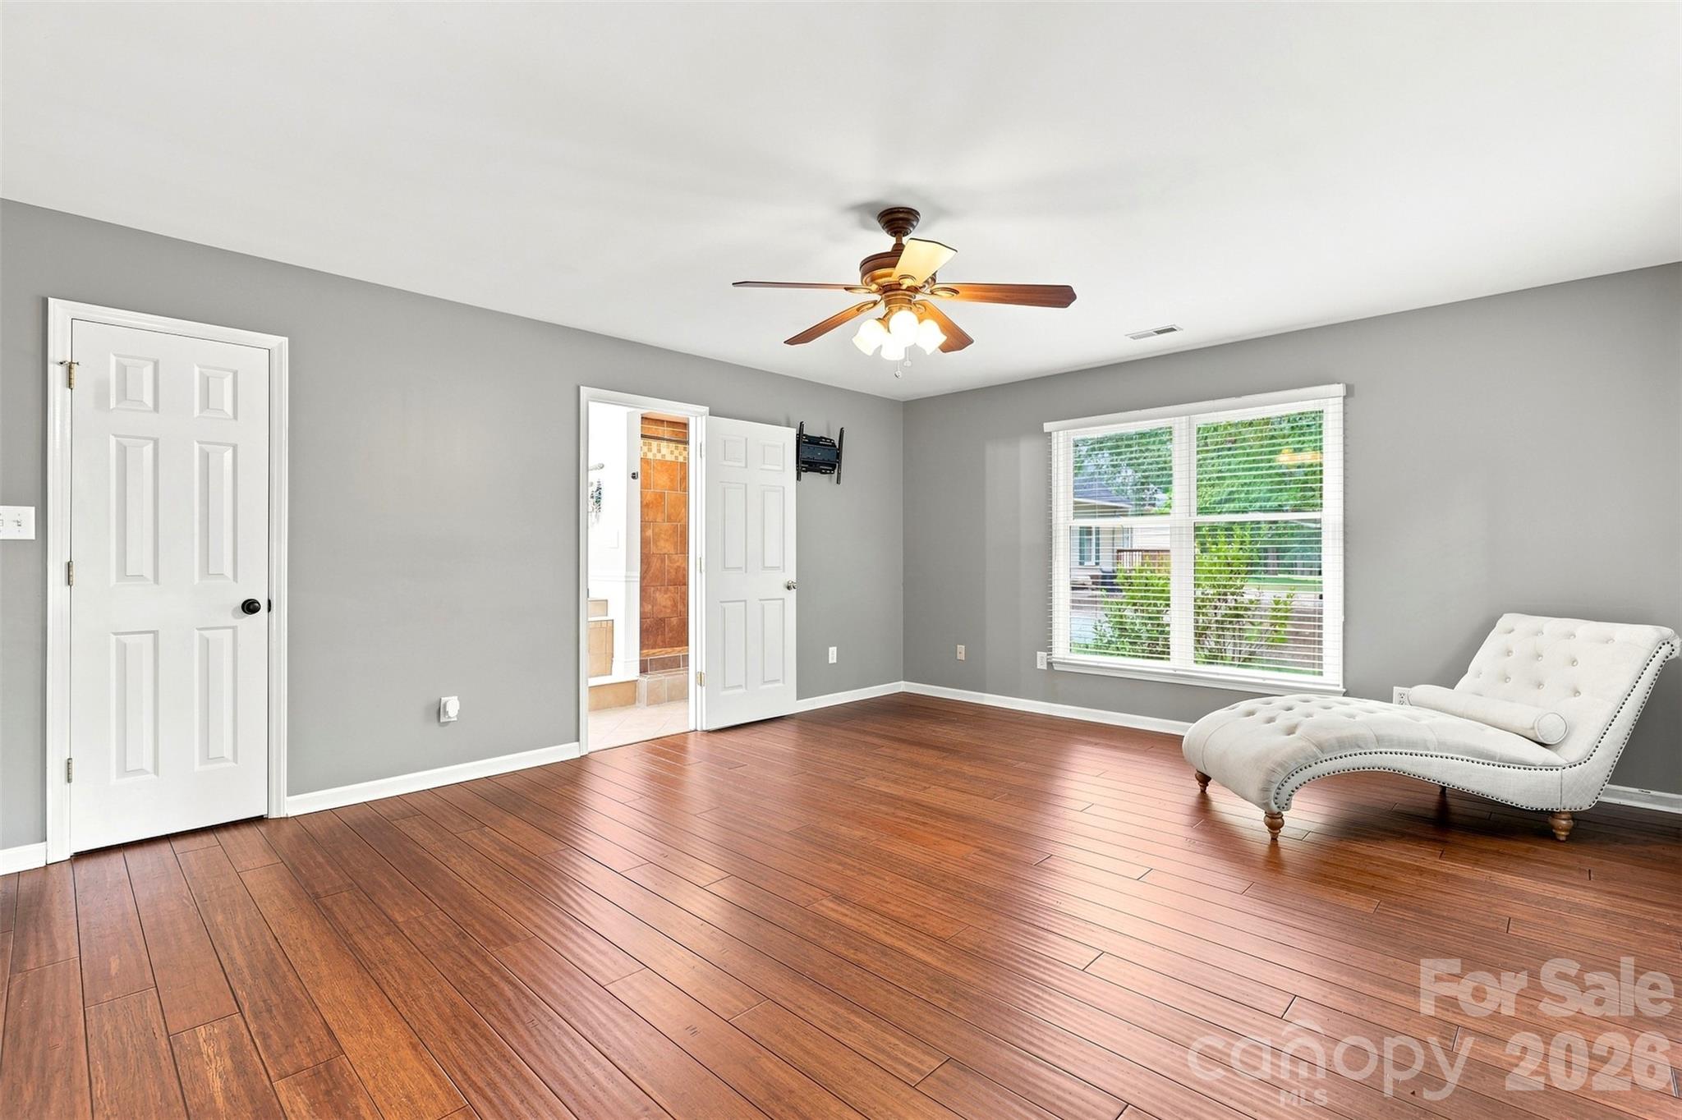
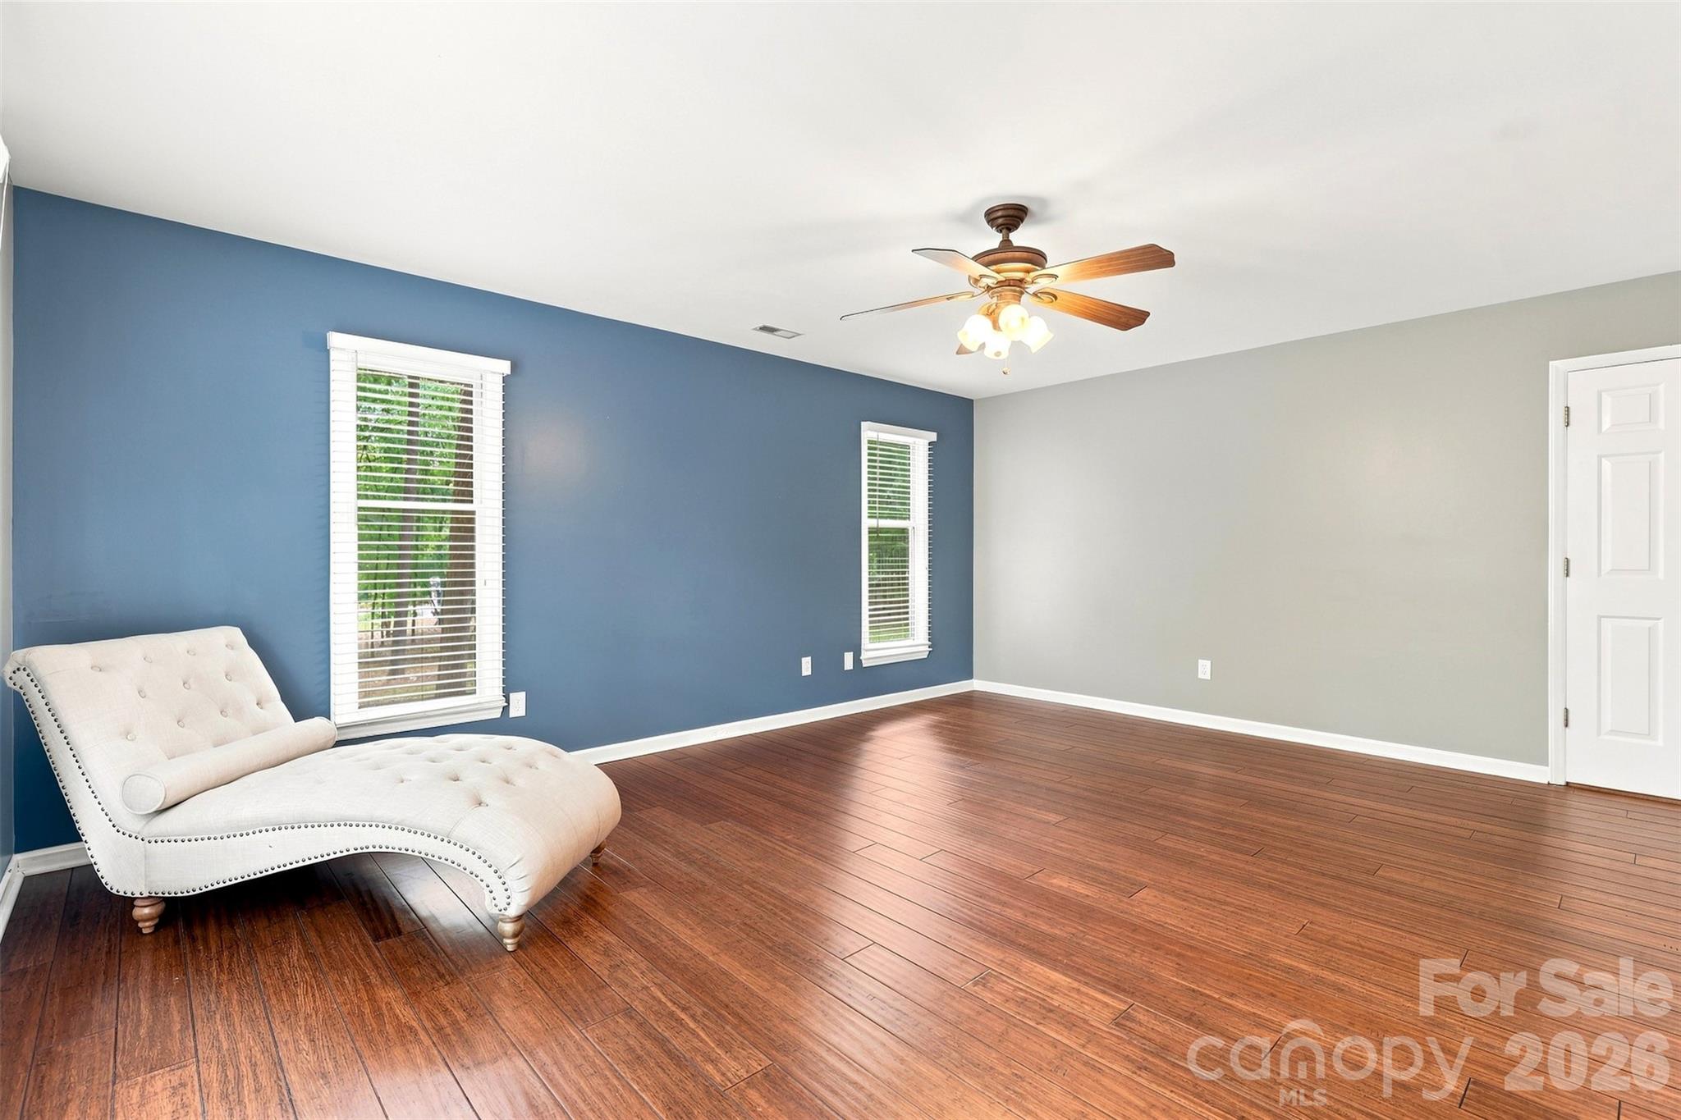
Bright gray room with reddish-brown flooring, a white chaise lounge, and a large window.
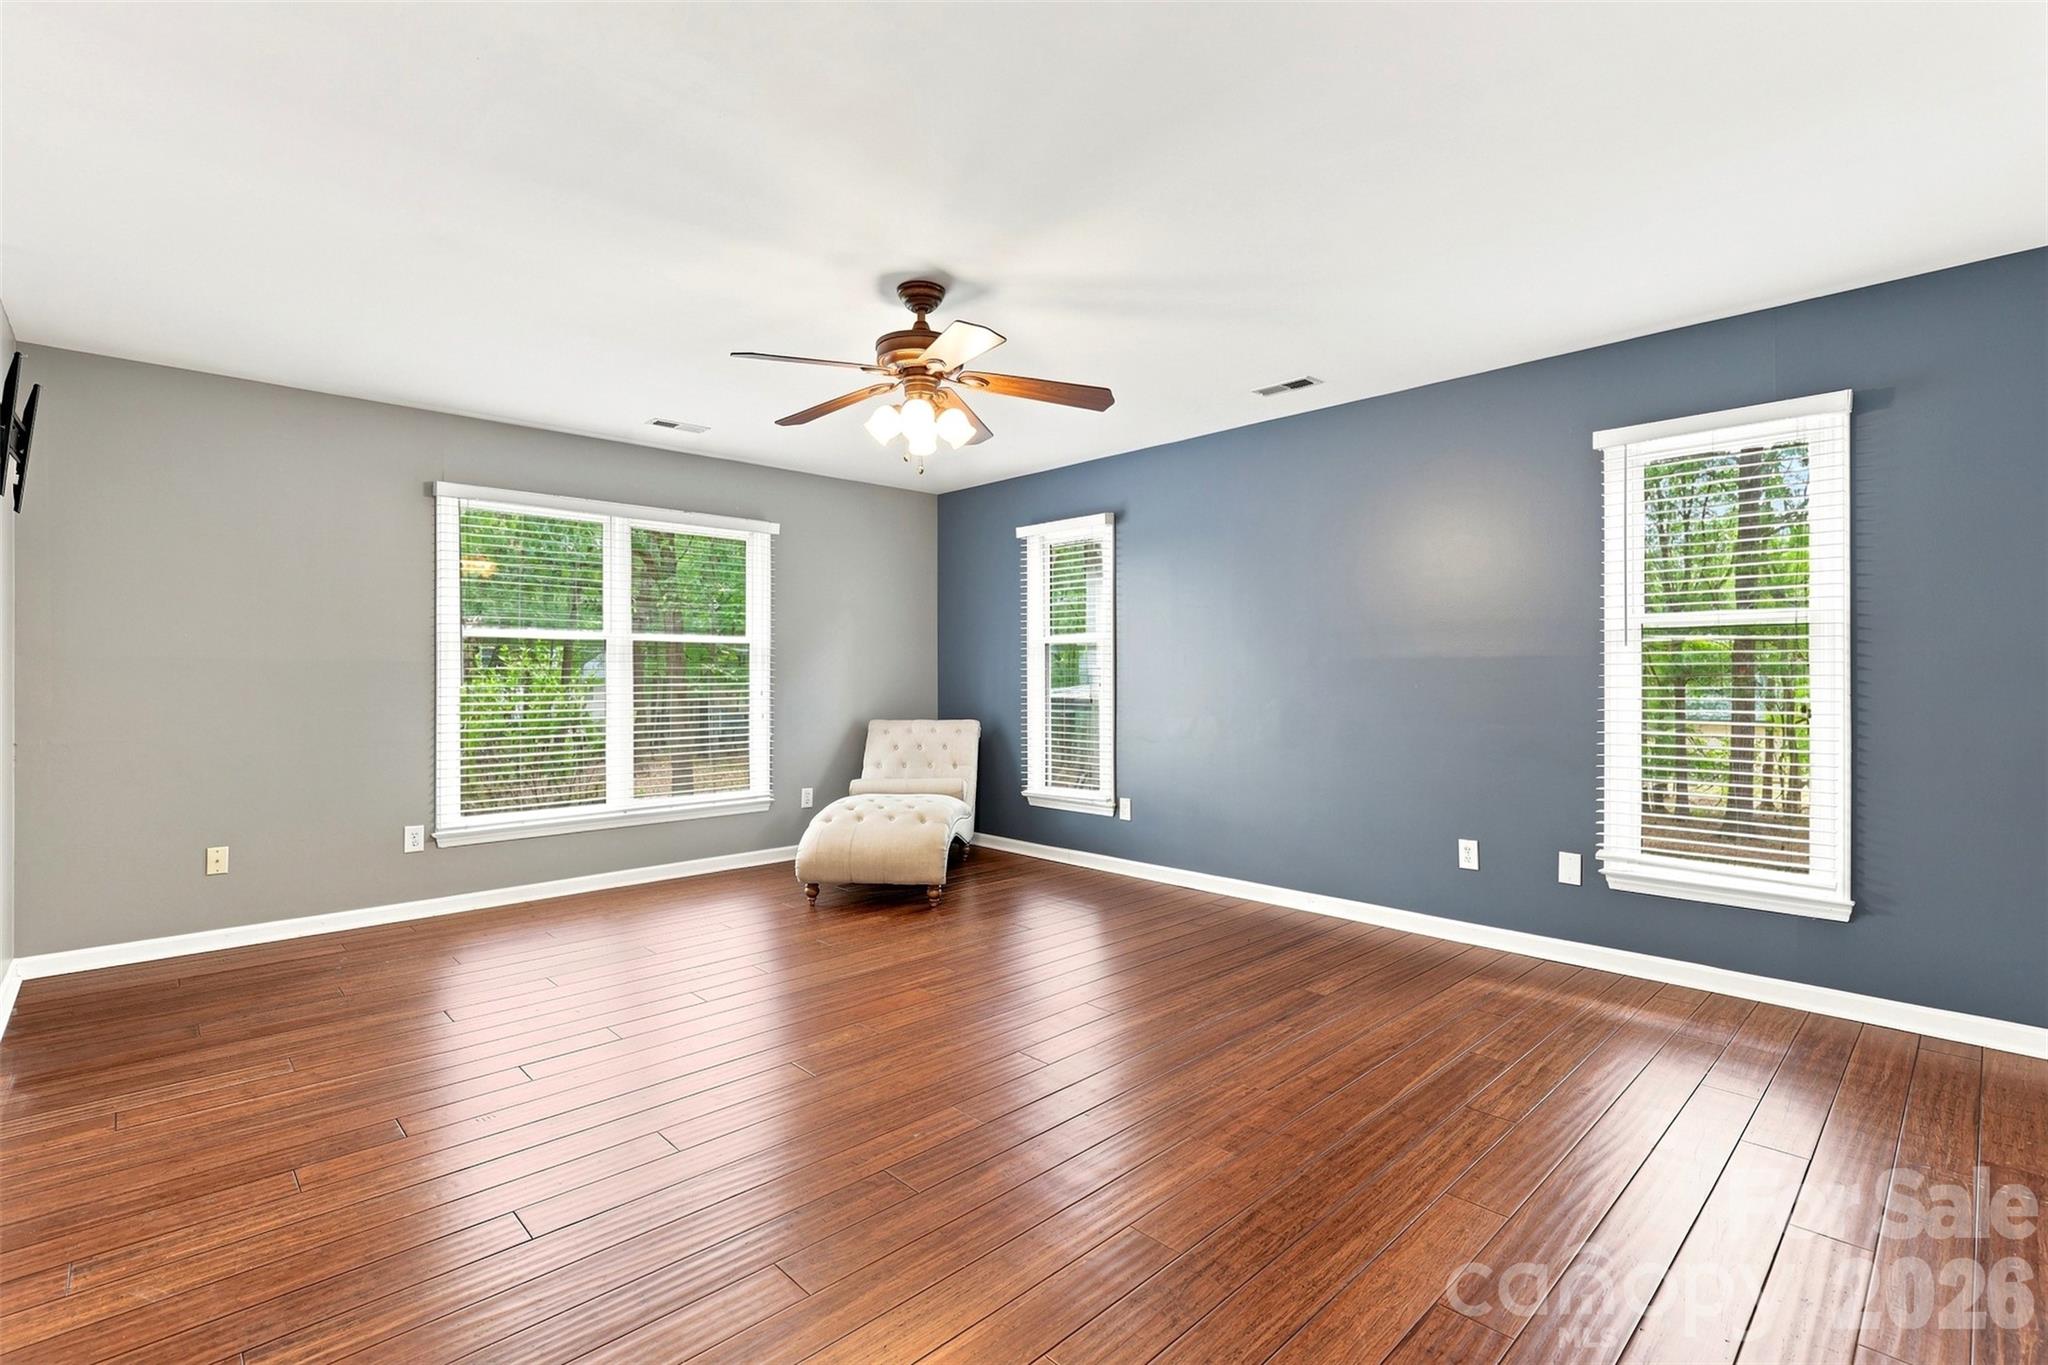
Room with glossy hardwood floors, blue accent wall, three windows, and a cream chaise.
Interior room with hardwood floors, a blue accent wall, two windows, and a white tufted chaise lounge.
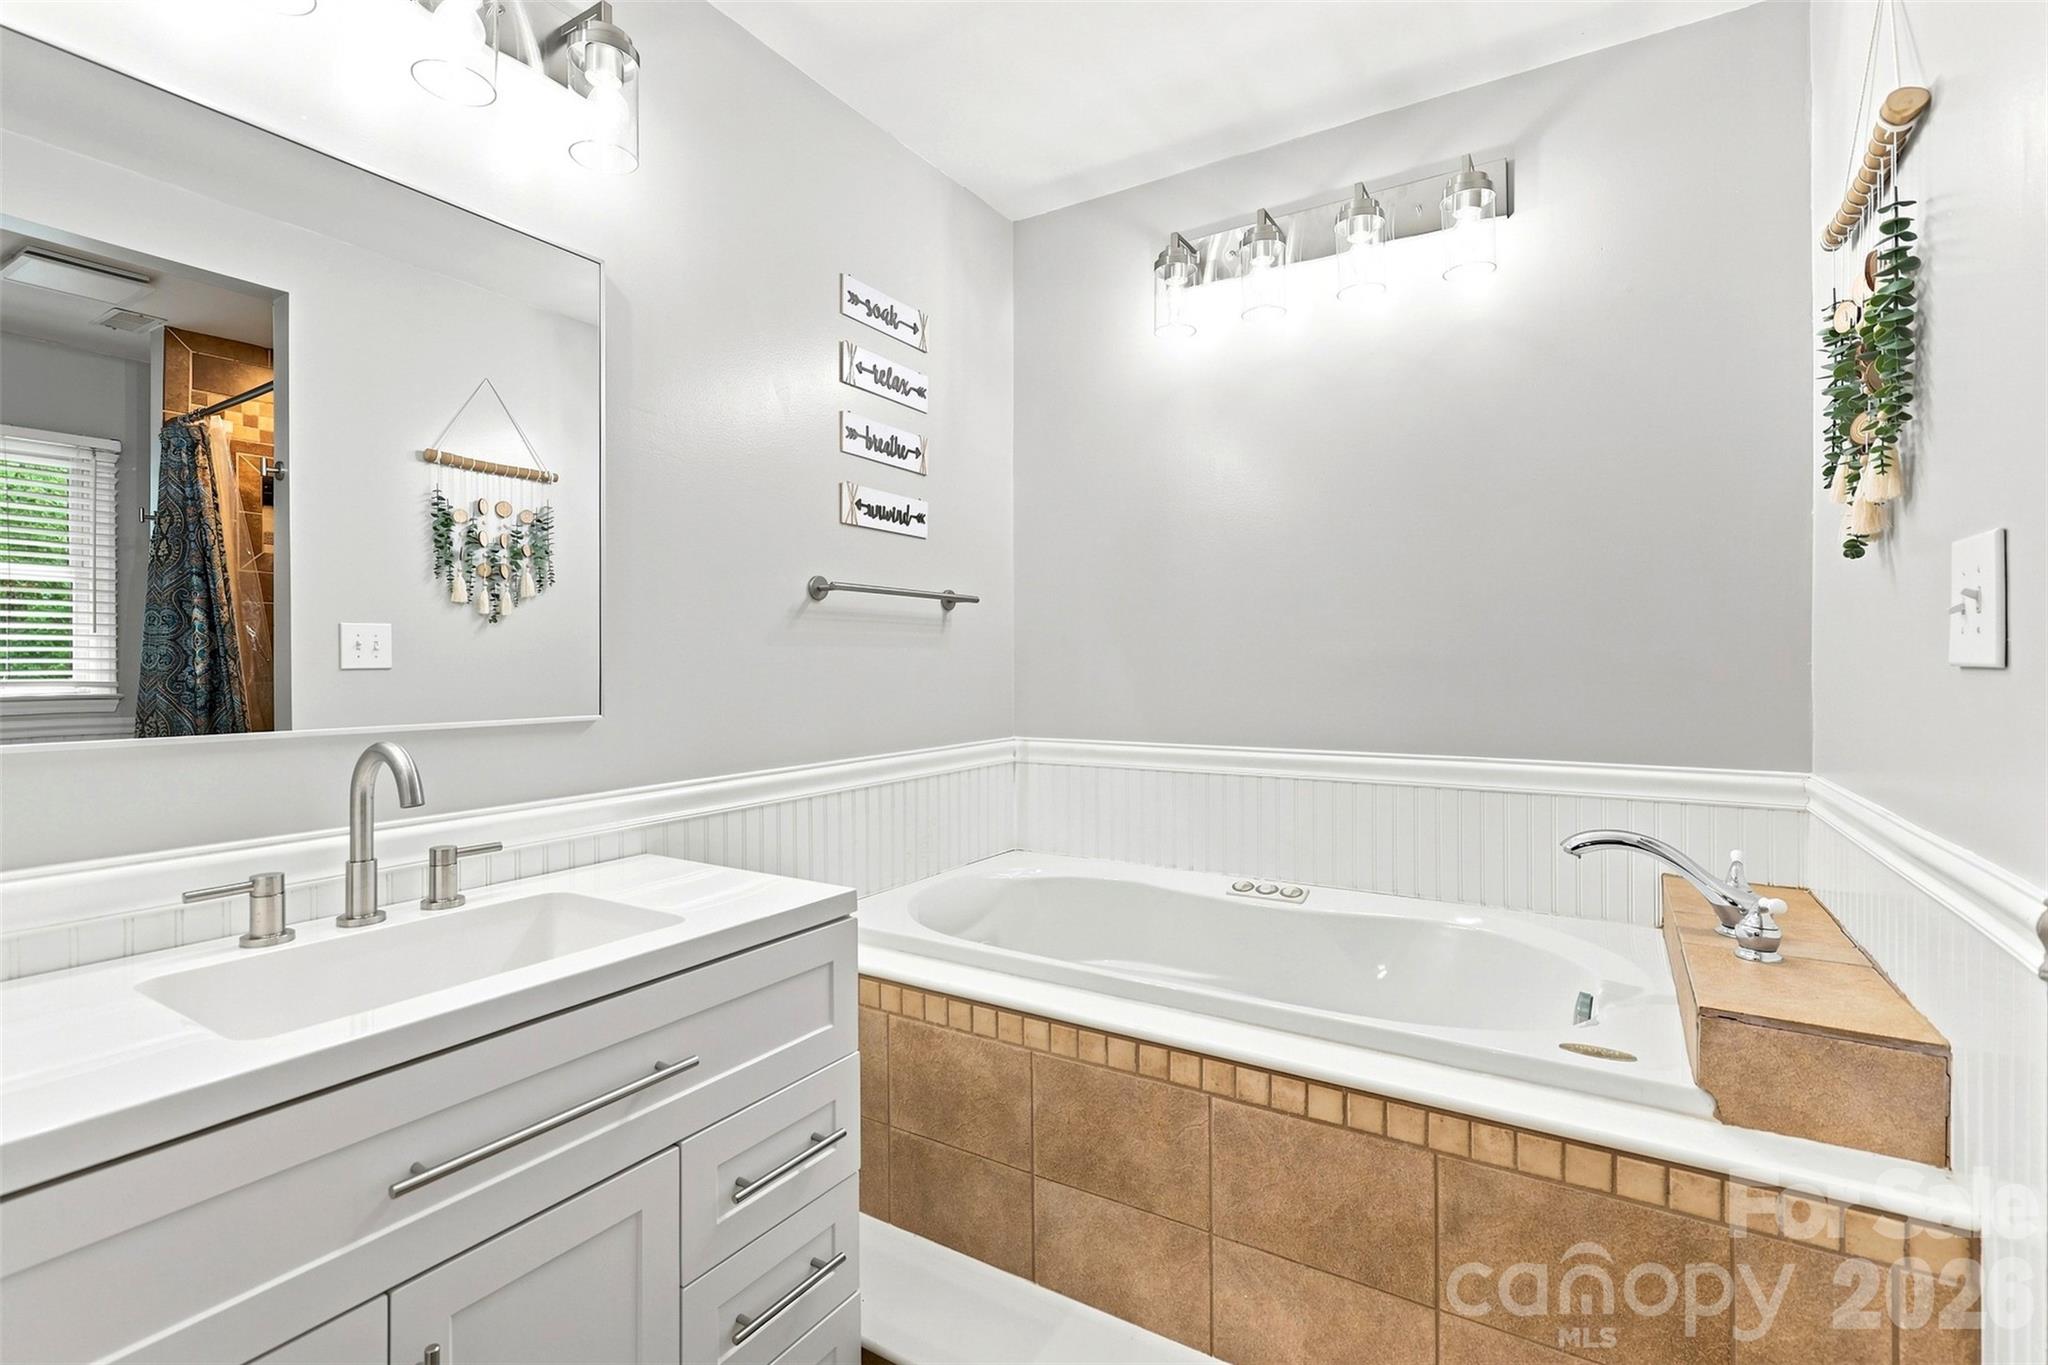
Bathroom with a white vanity and built-in soaking tub edged in tan tile.
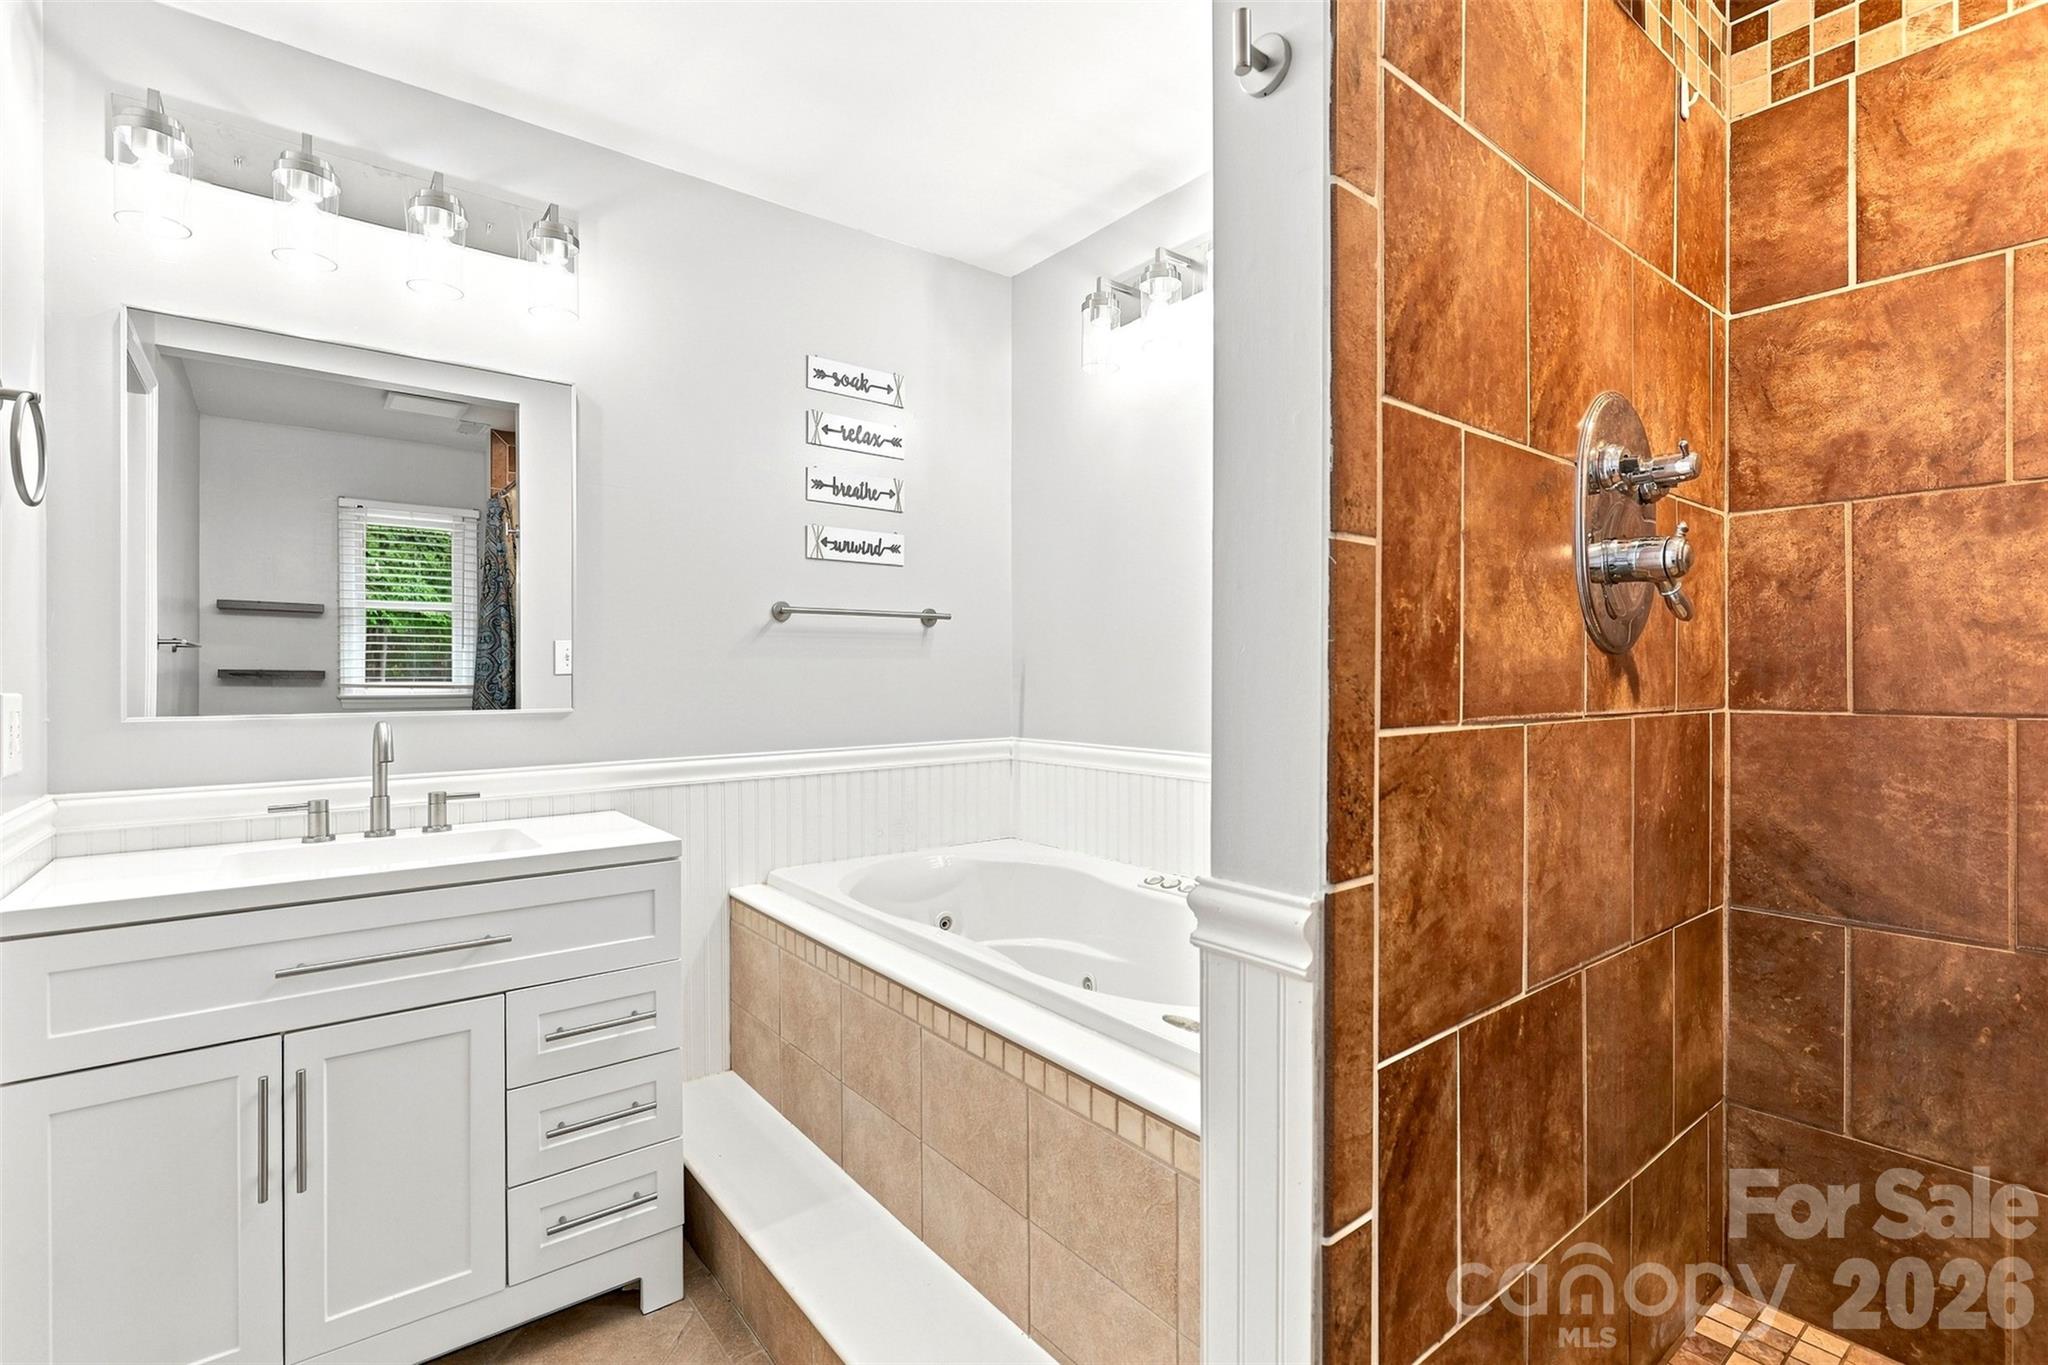
Bathroom with a white vanity, jetted tub, and rust-brown tiled shower.
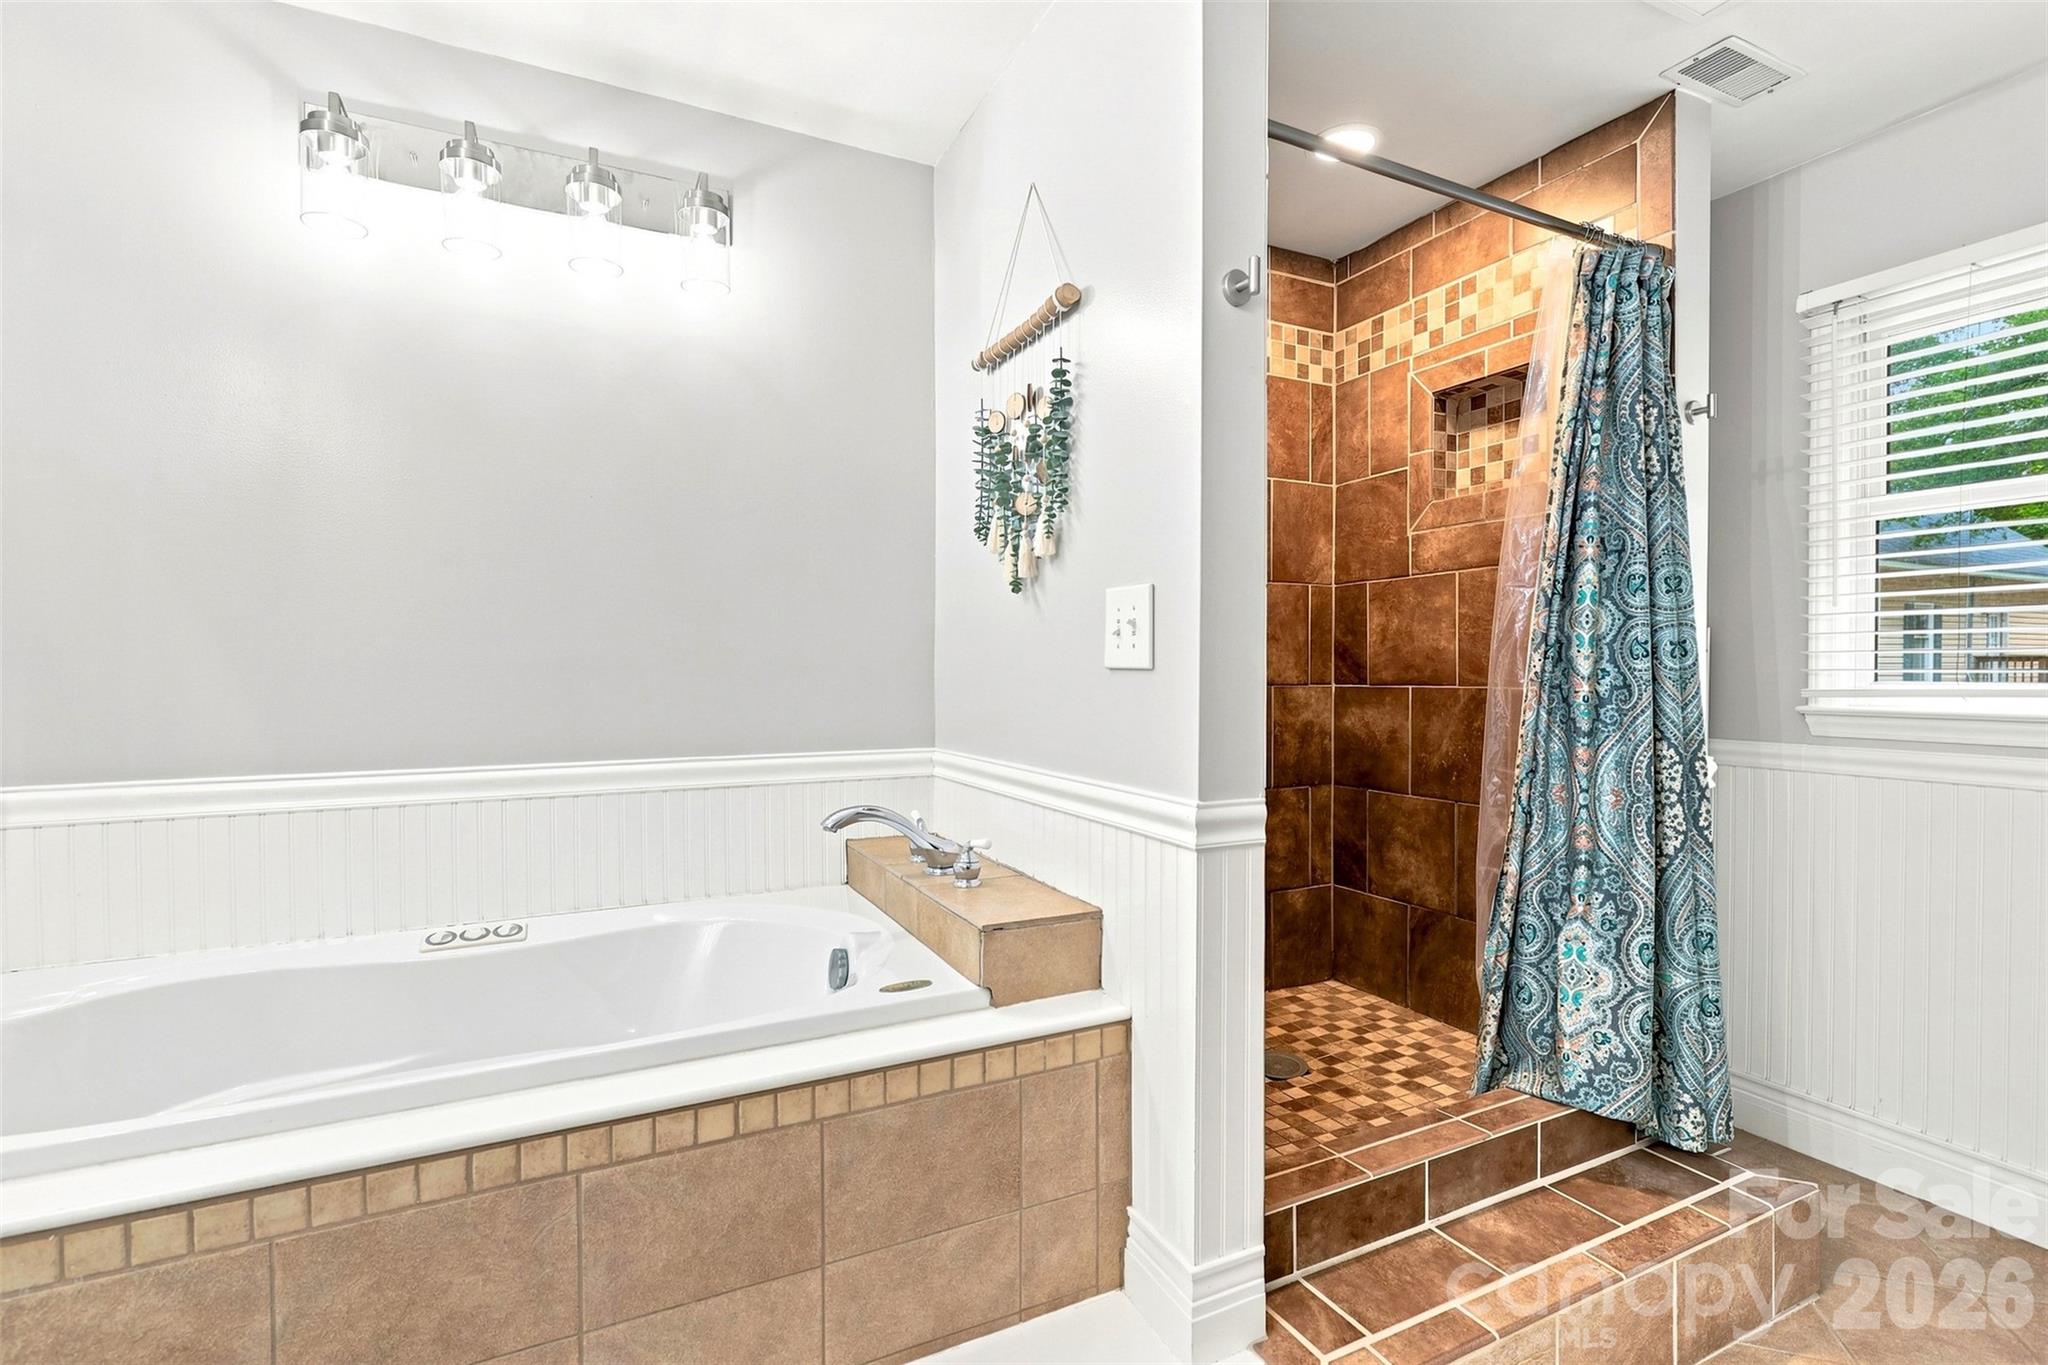
Bathroom with a jetted tub beside a warm-toned tiled shower and patterned curtain.
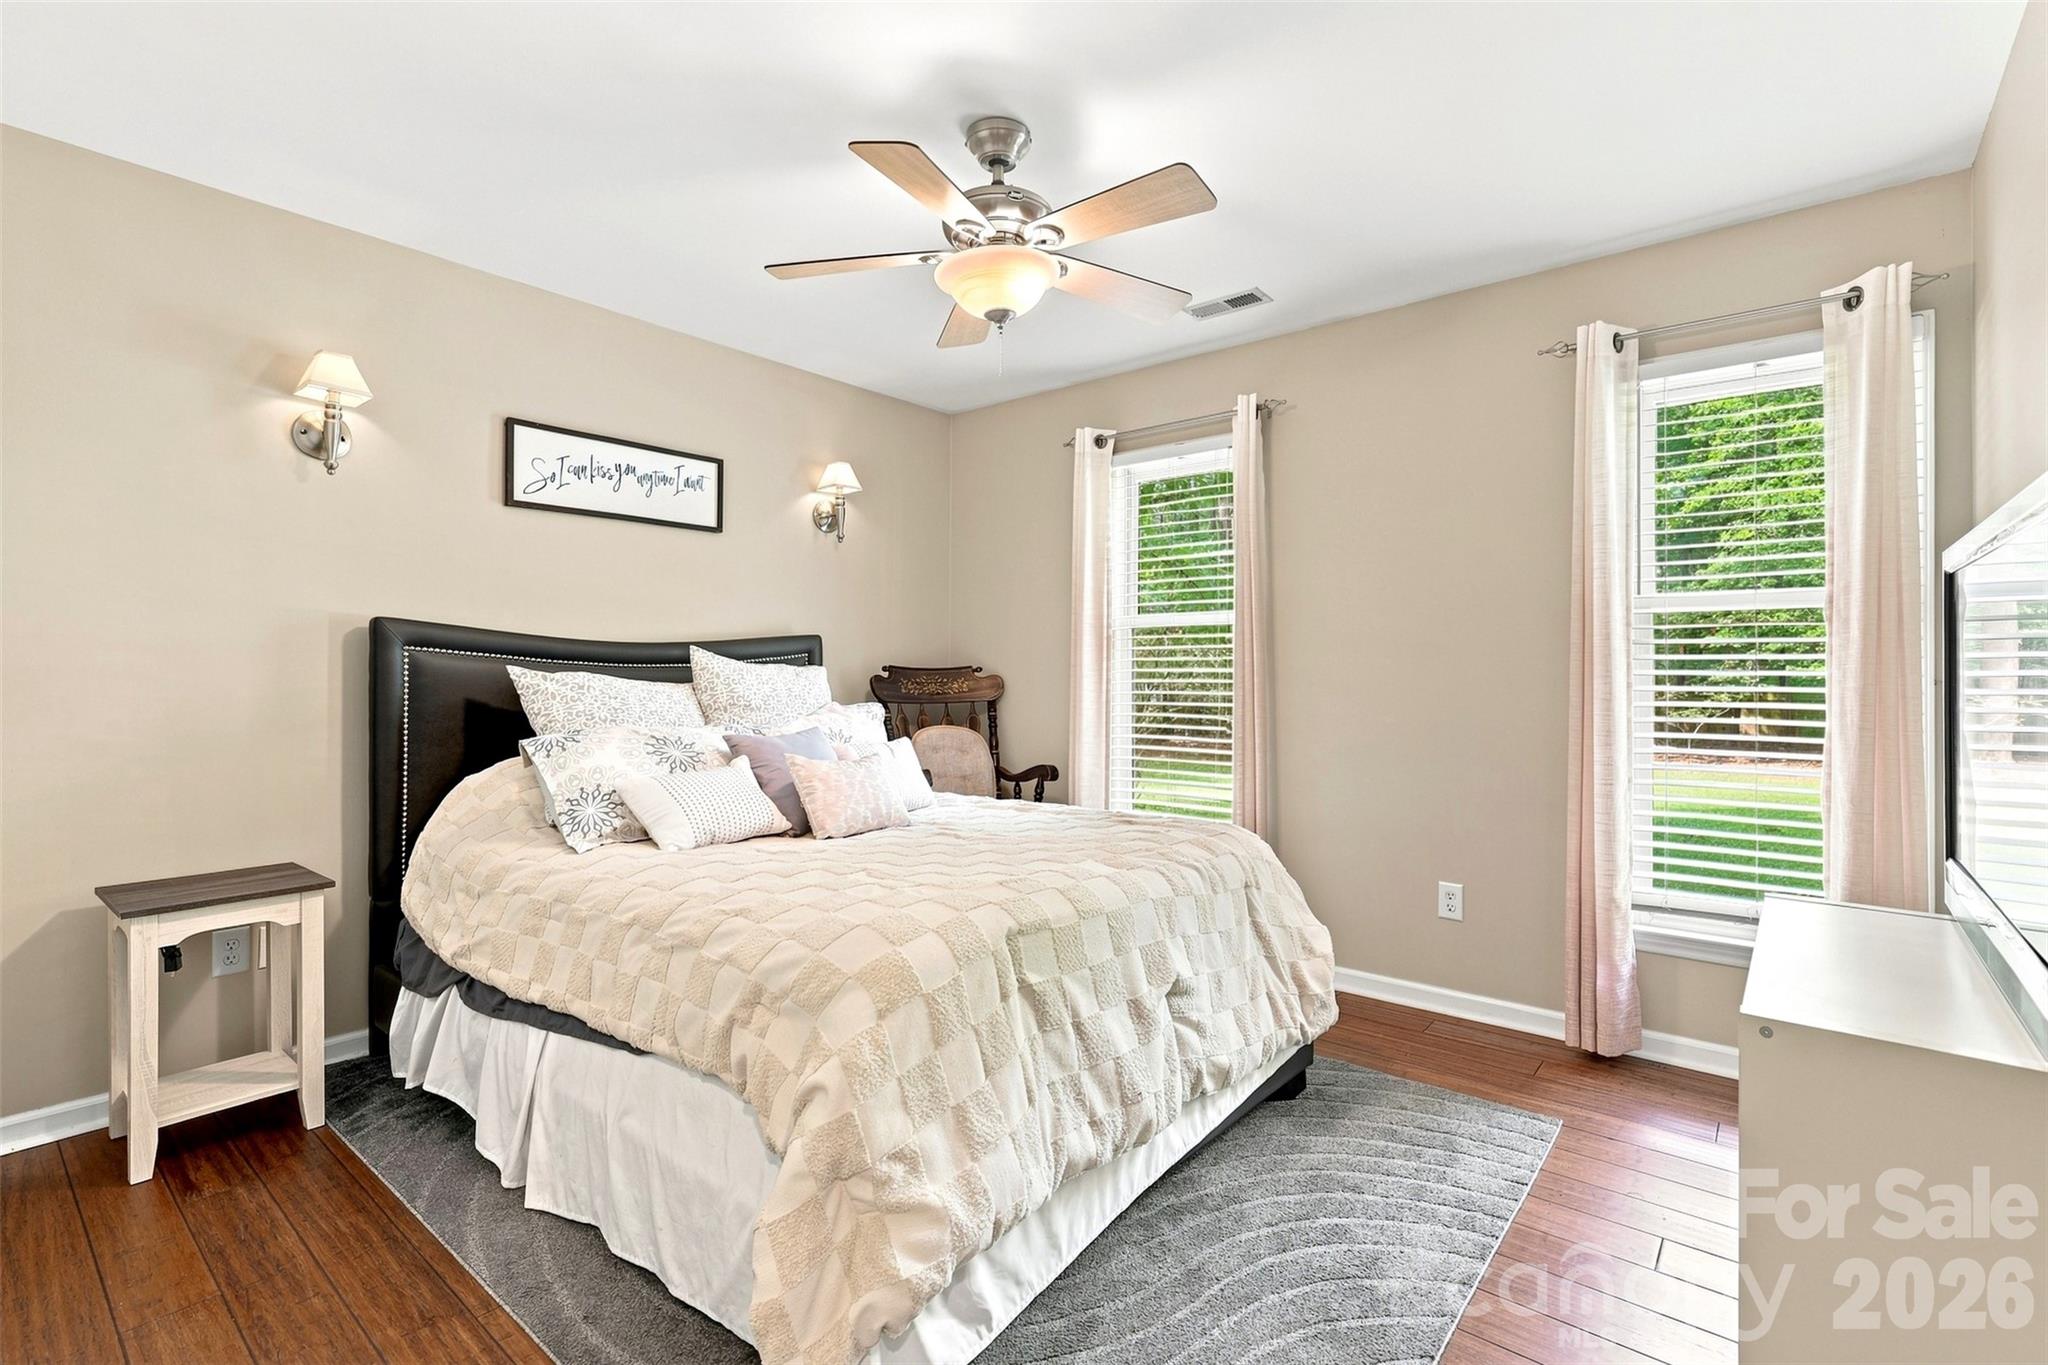
Furnished bedroom with a cream quilted bed, black headboard, two curtained windows, and hardwood floors.
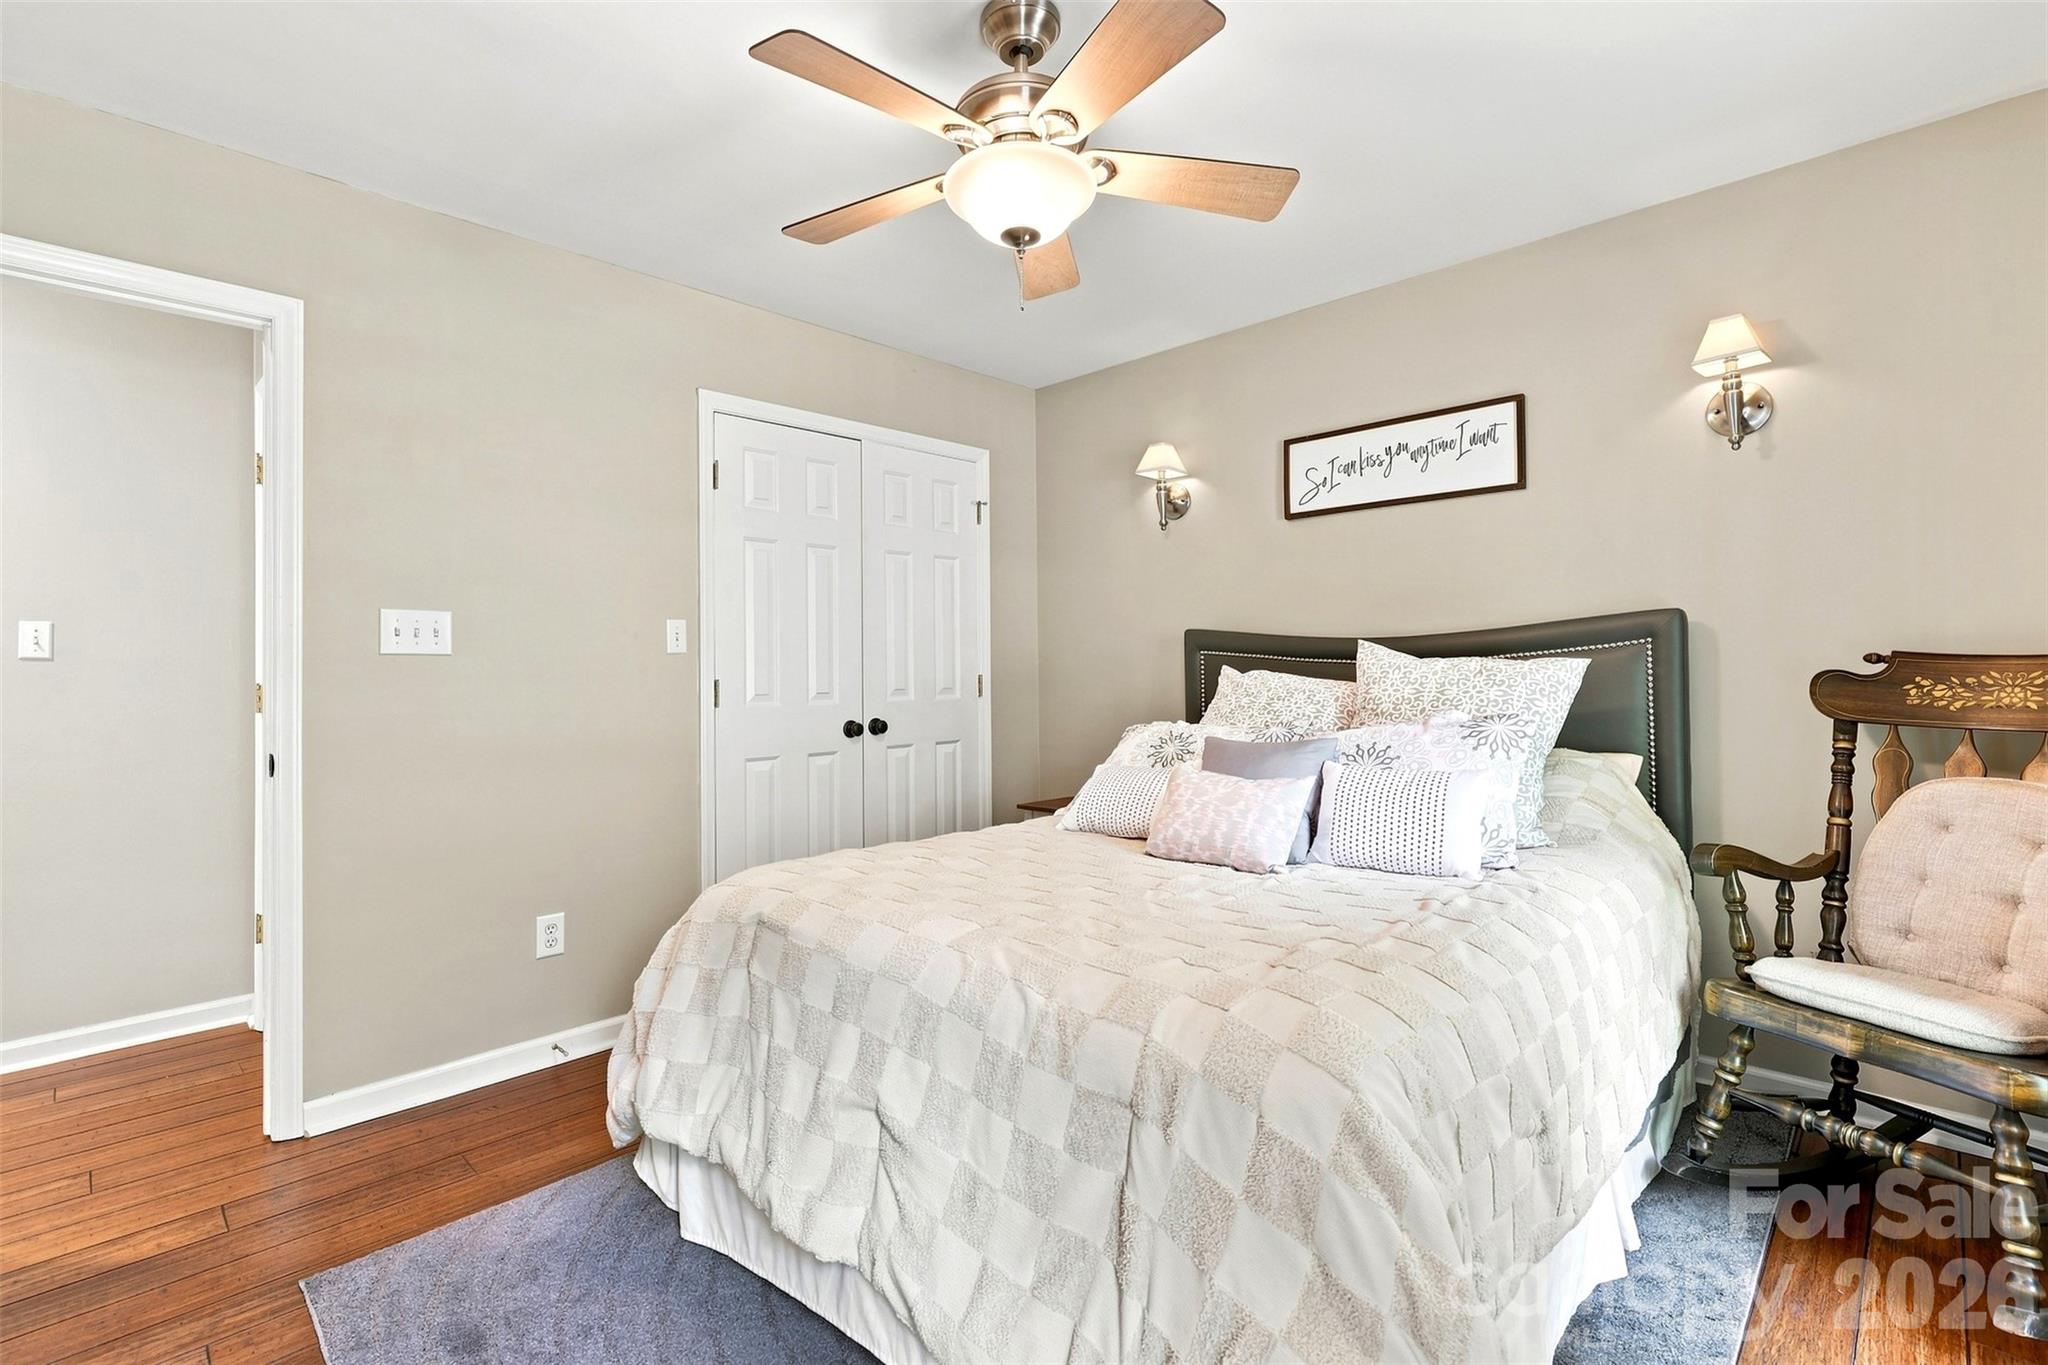
Bedroom with a white quilted bed, dark upholstered headboard, ceiling fan, and hardwood flooring.
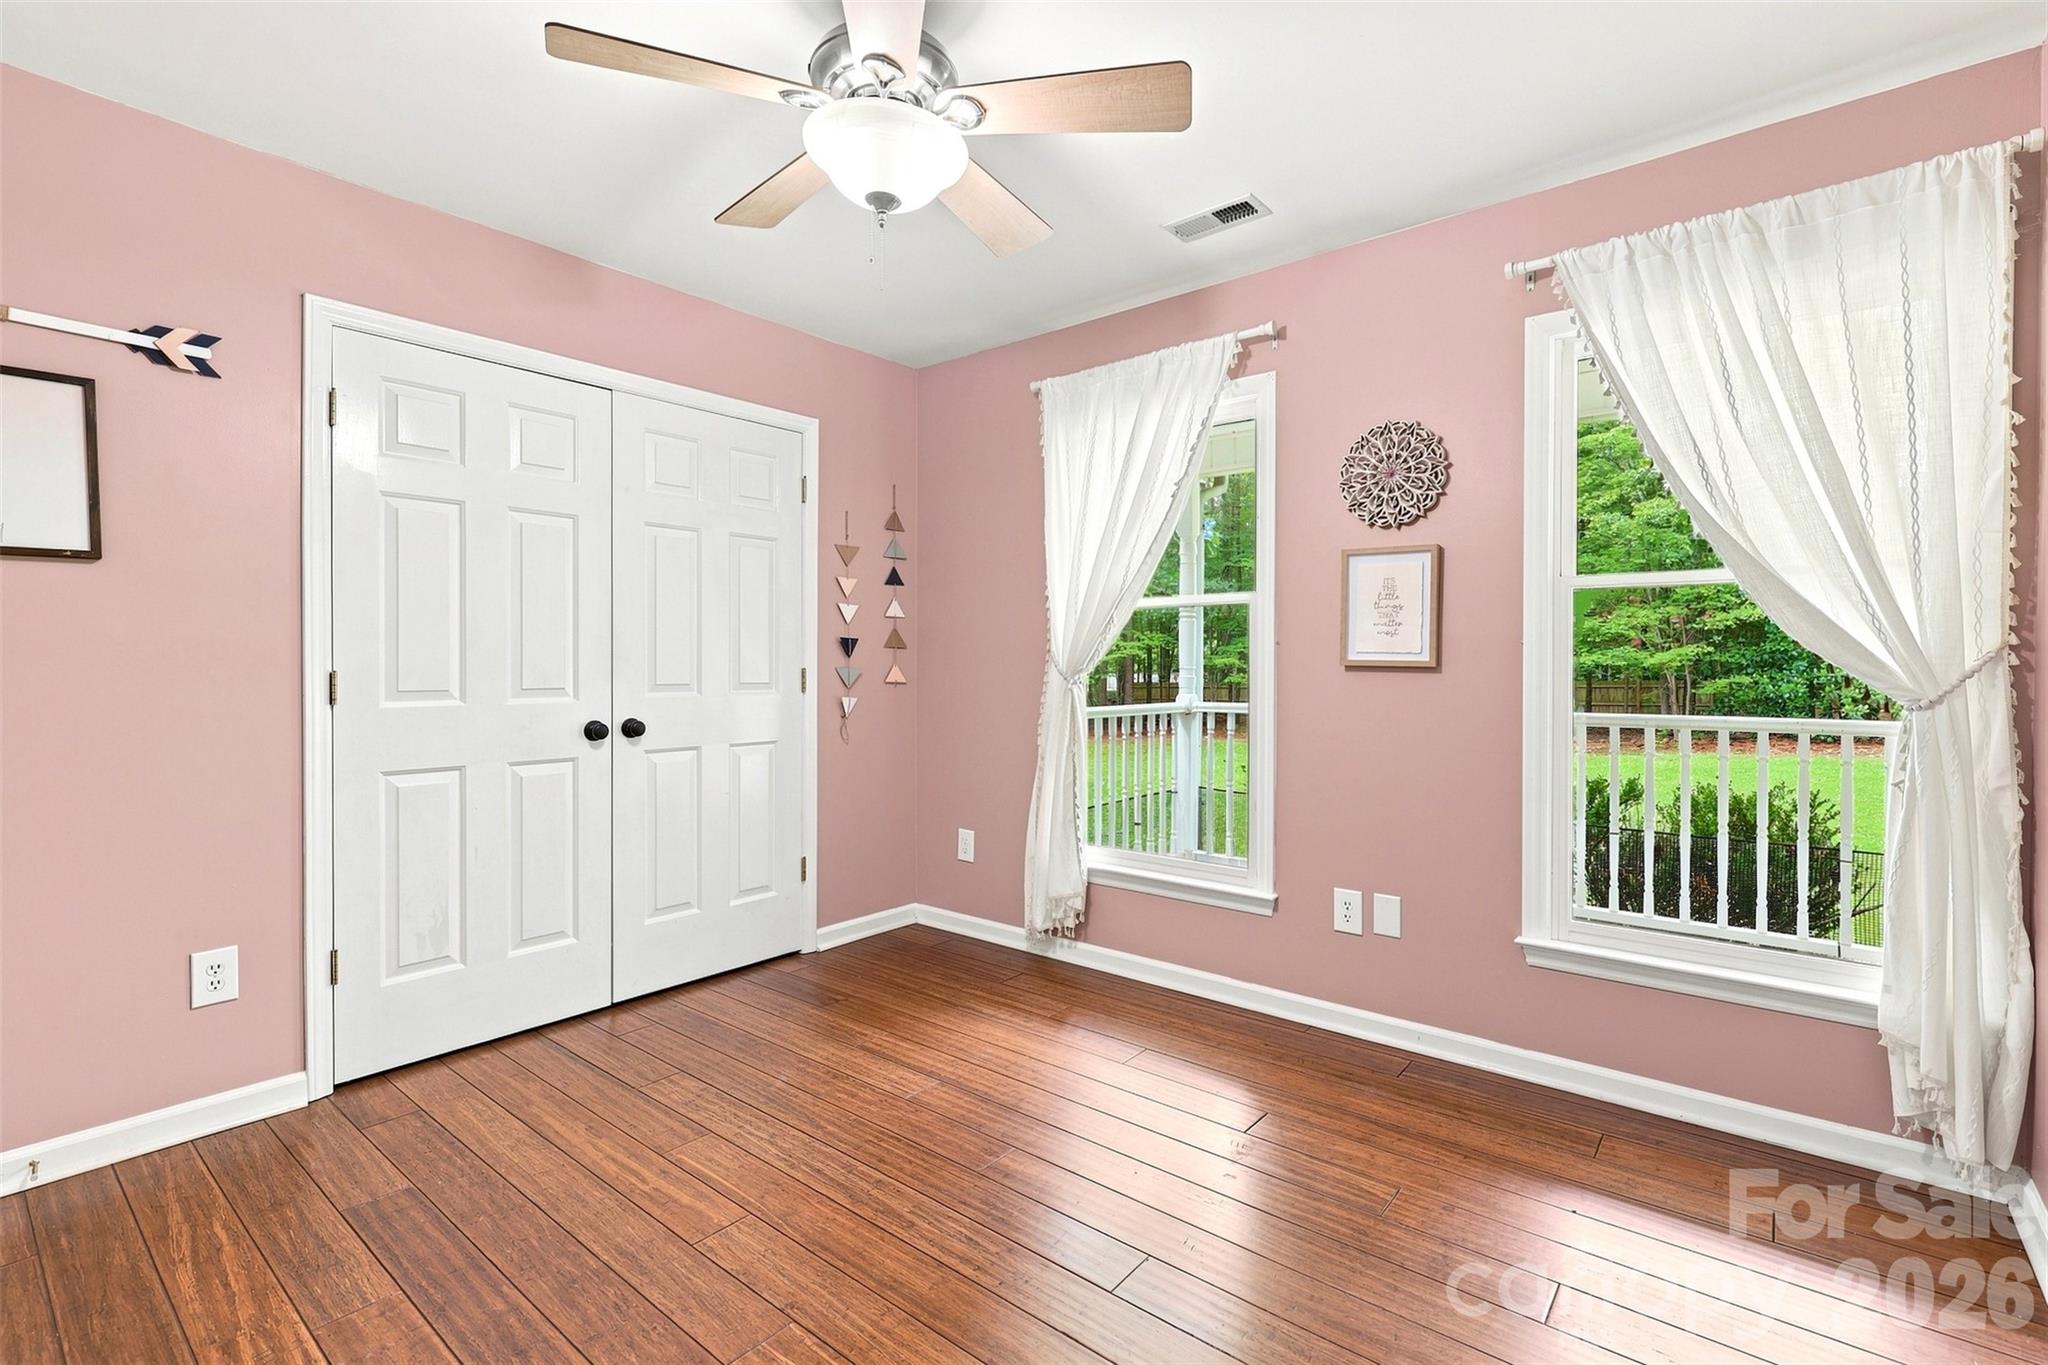
Vacant pink bedroom with hardwood floors, white closet doors, and curtained windows overlooking a green yard.
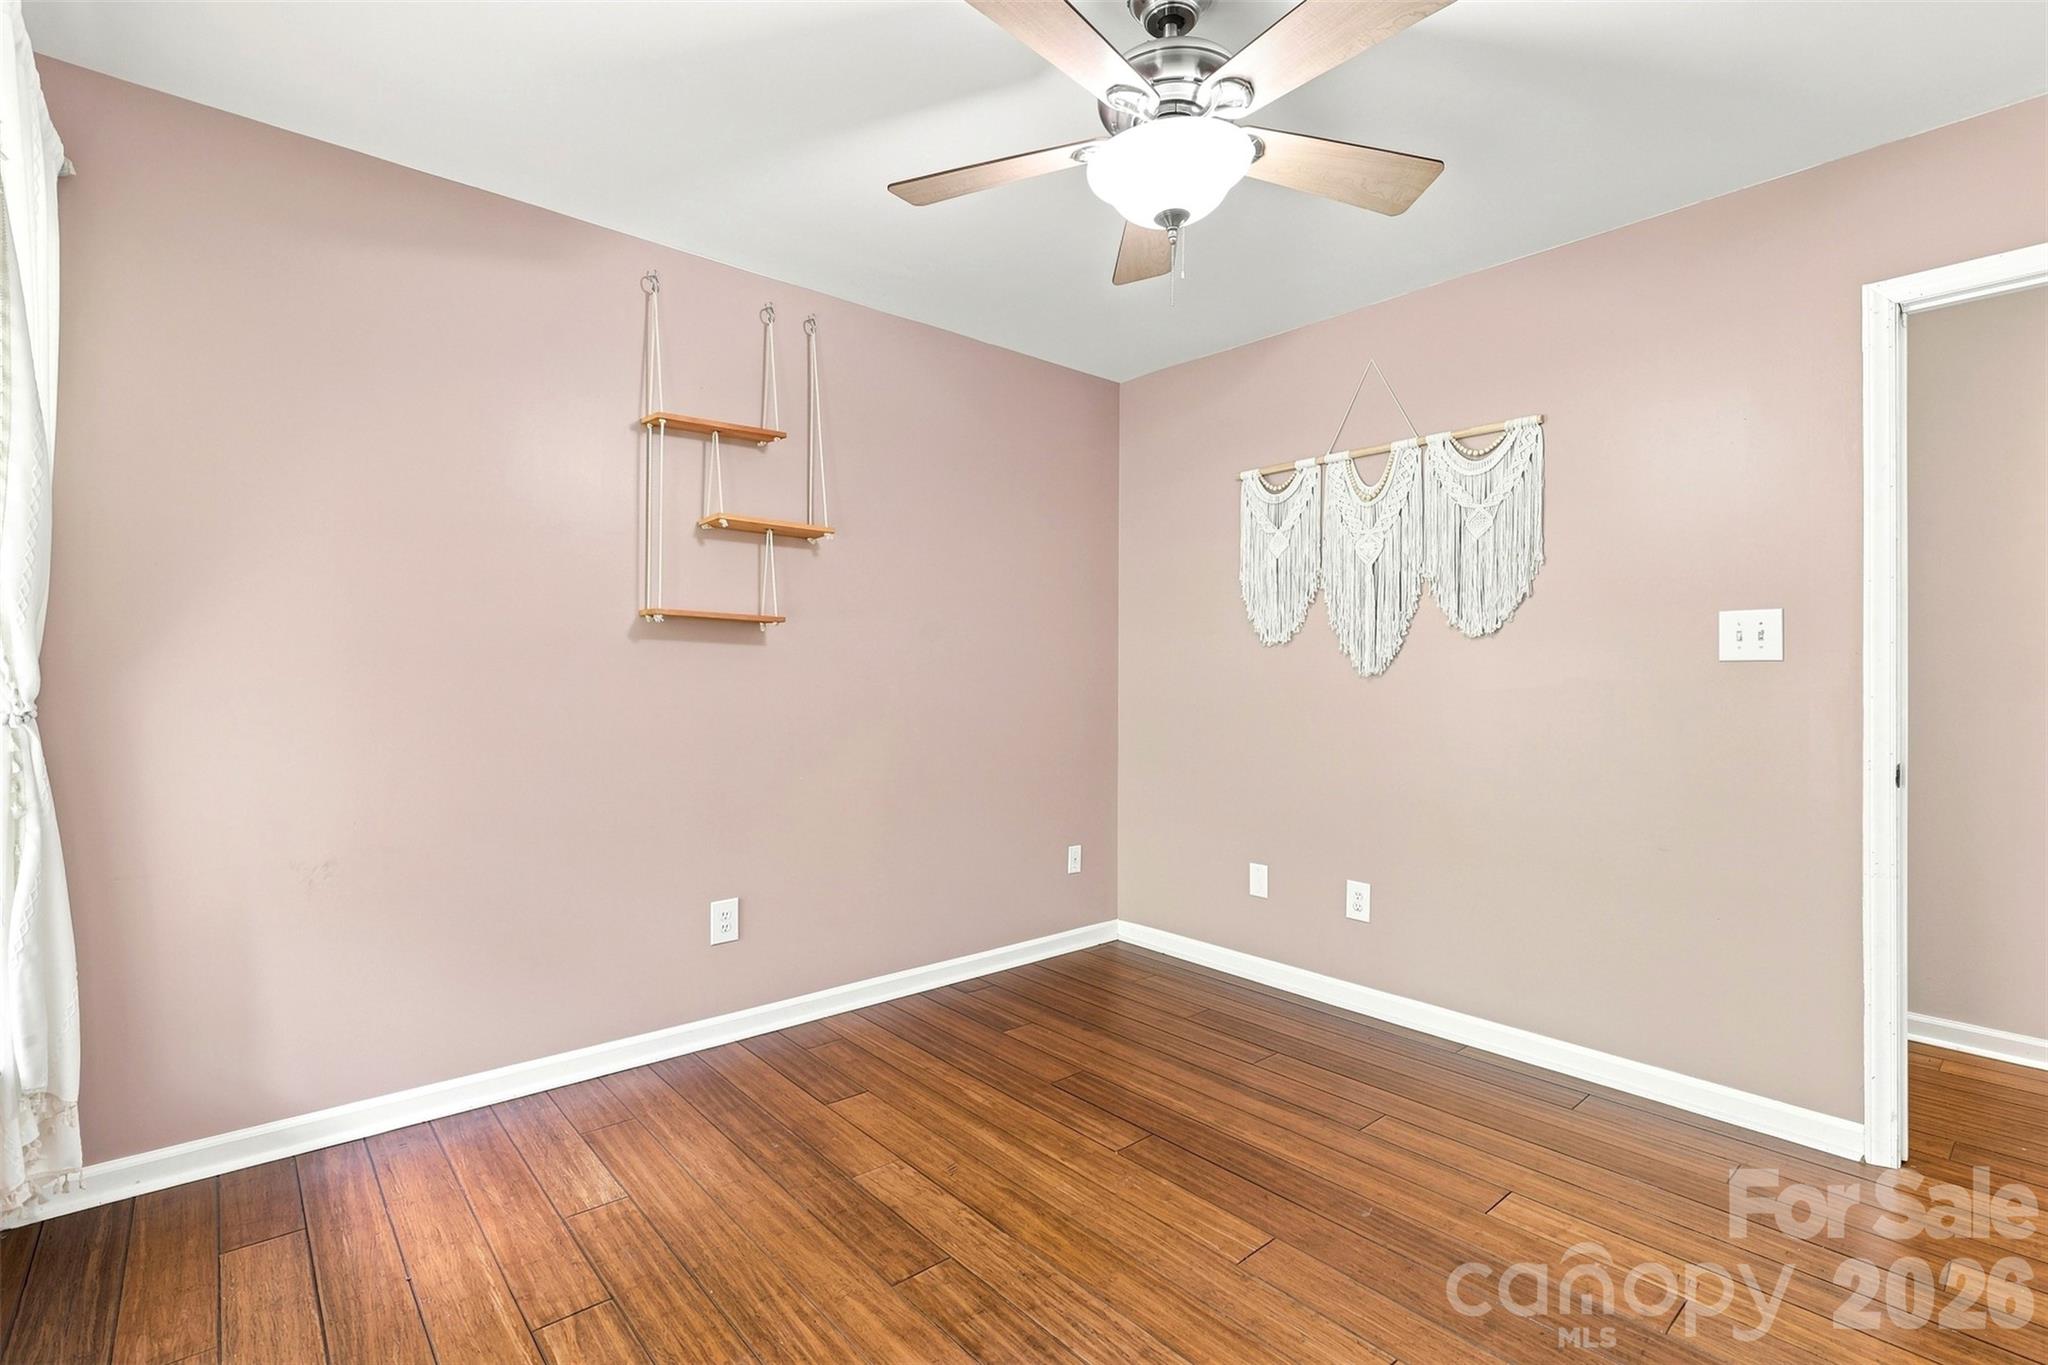
Mostly empty bedroom with pink walls, hardwood floors, a ceiling fan, and macramé wall decor.
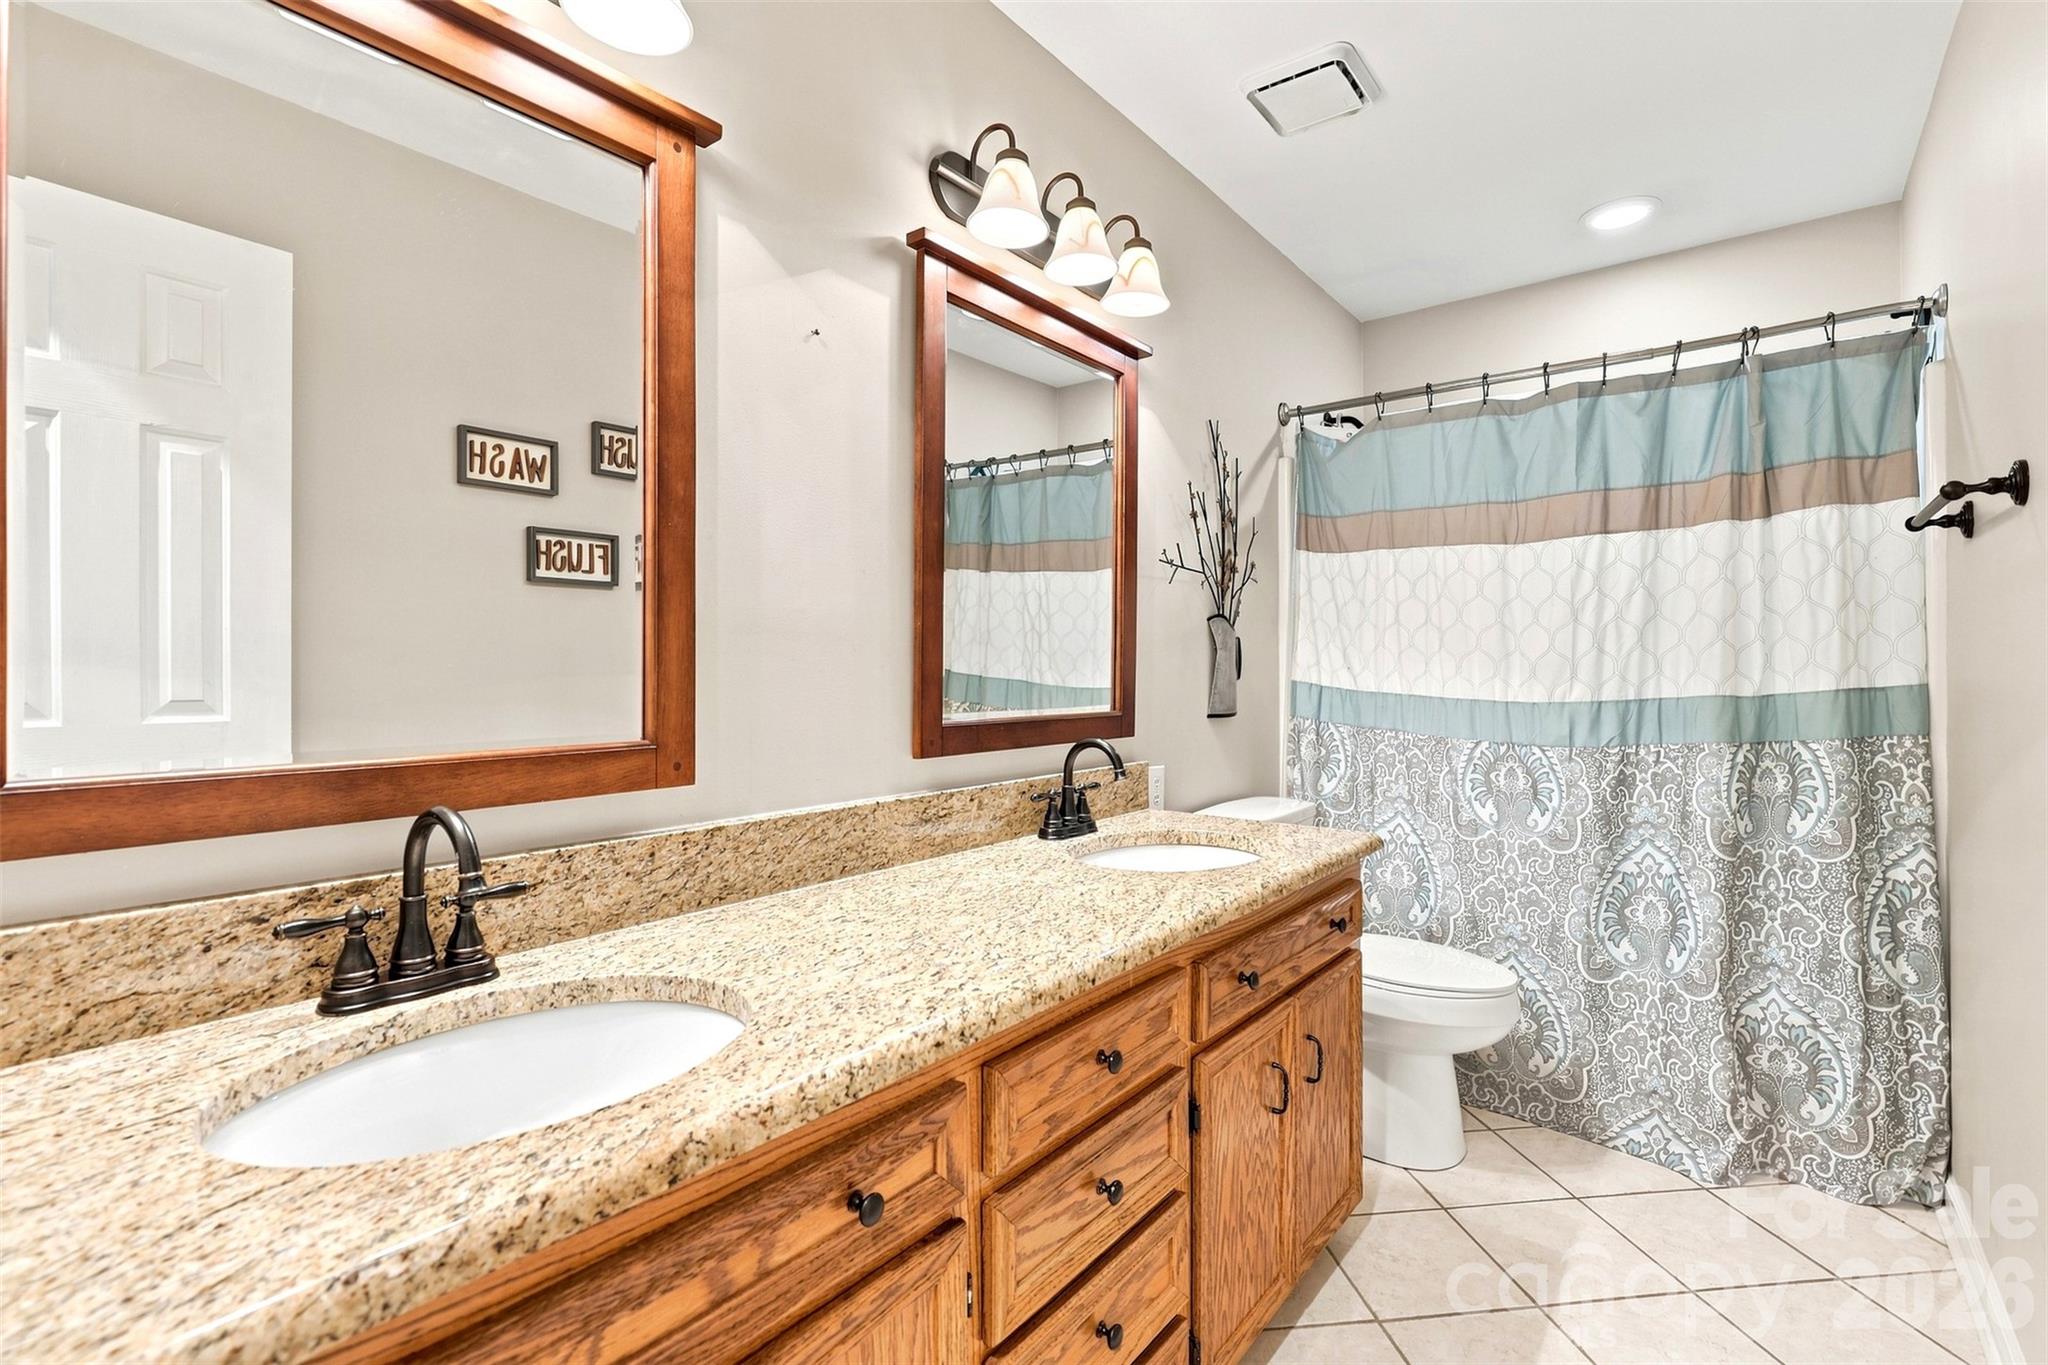
Bathroom with a double-sink granite vanity, wood cabinetry, and a patterned shower curtain.
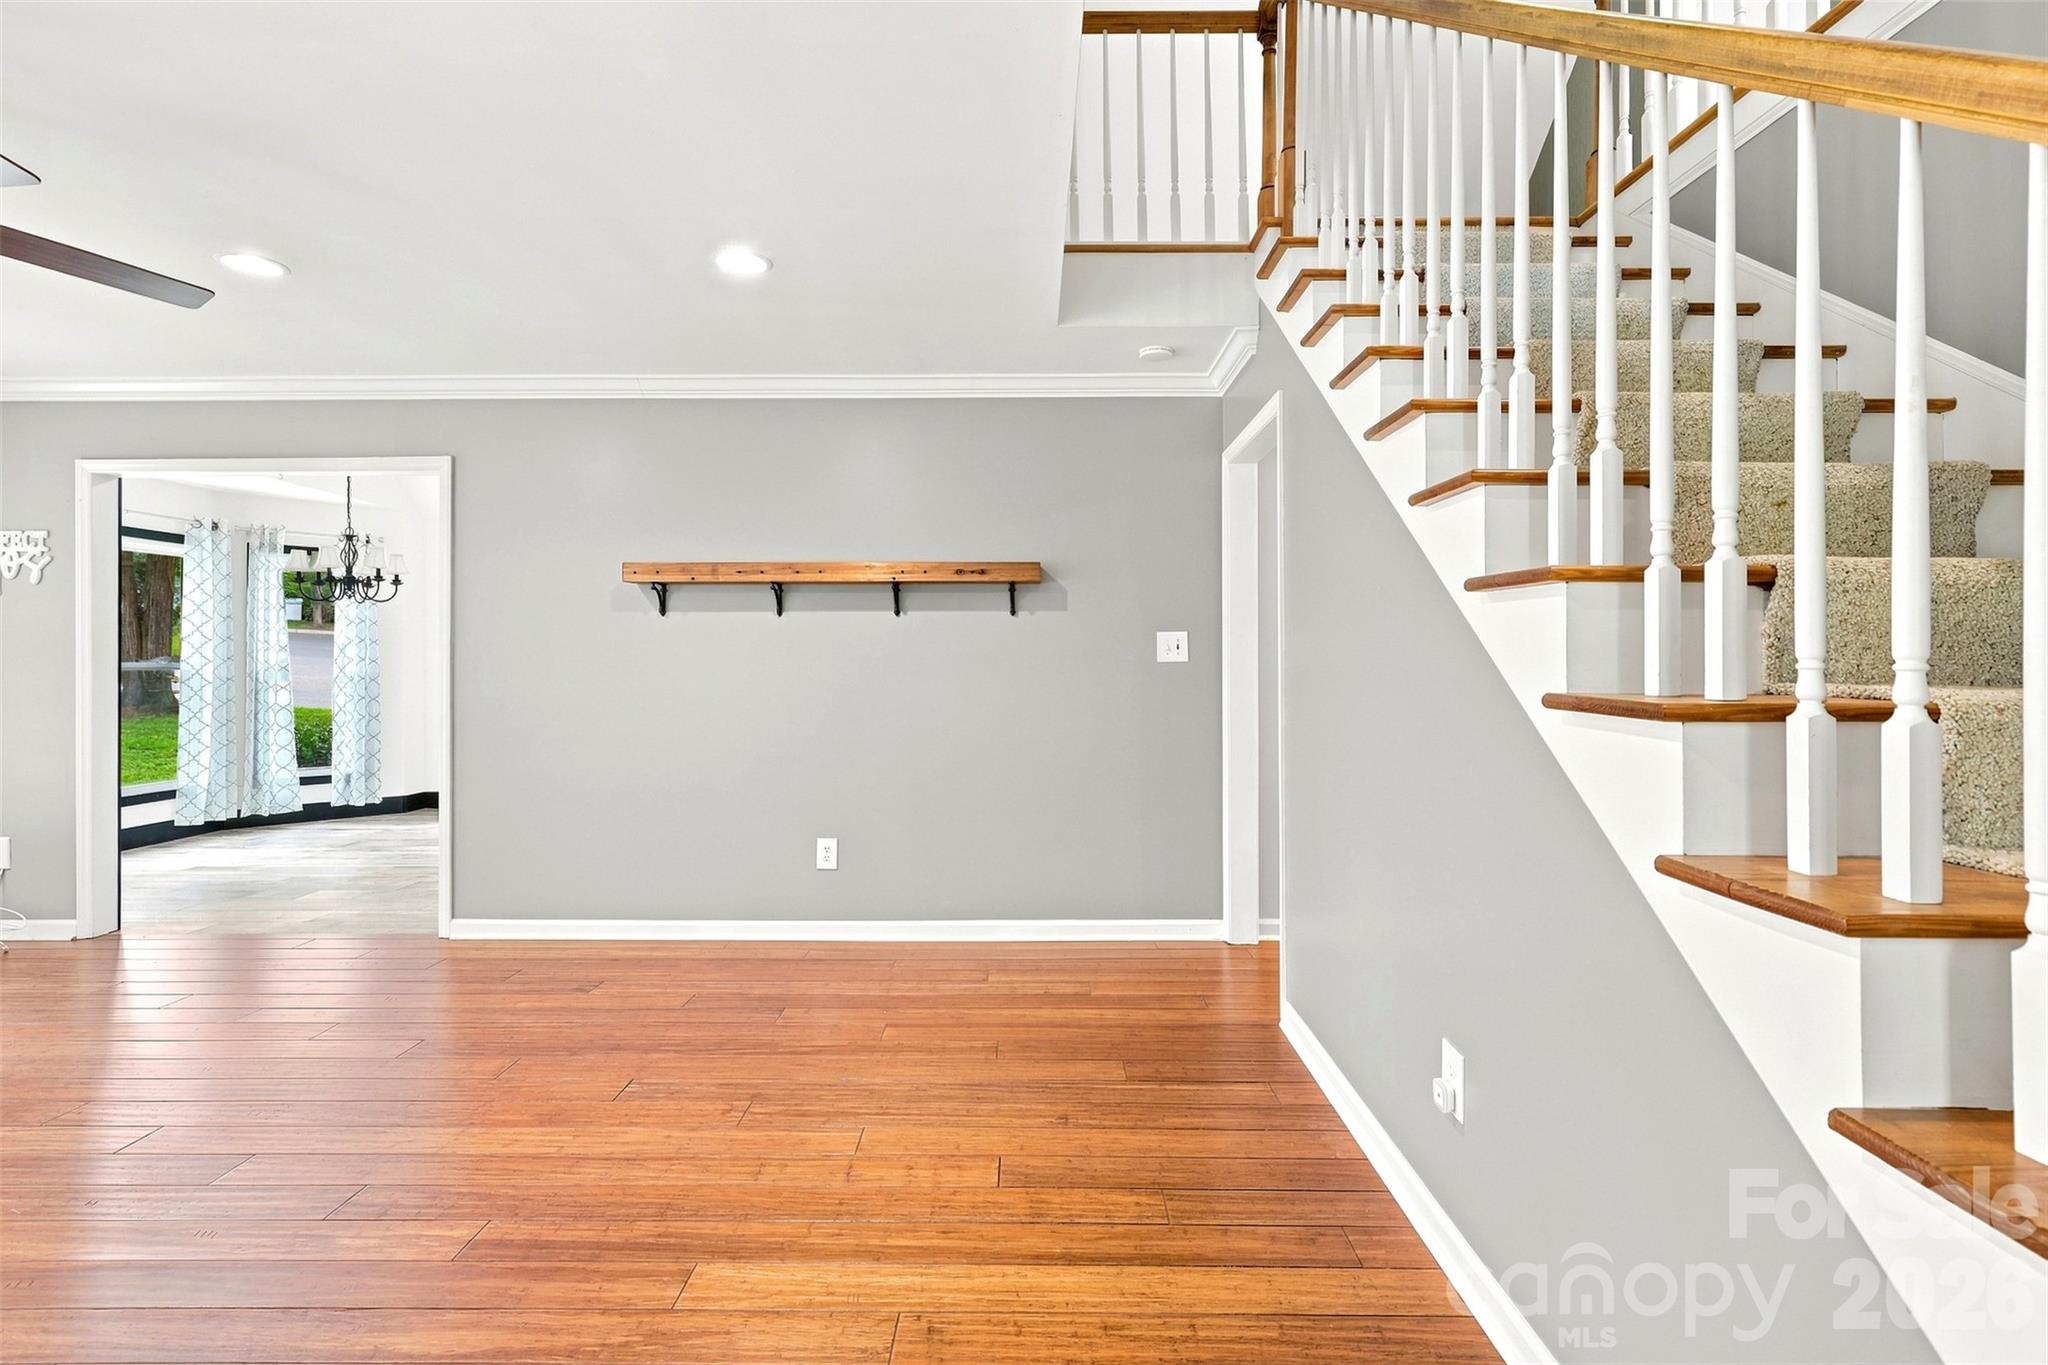
Entry hall with hardwood floors and a carpeted staircase with white balusters and wood treads.
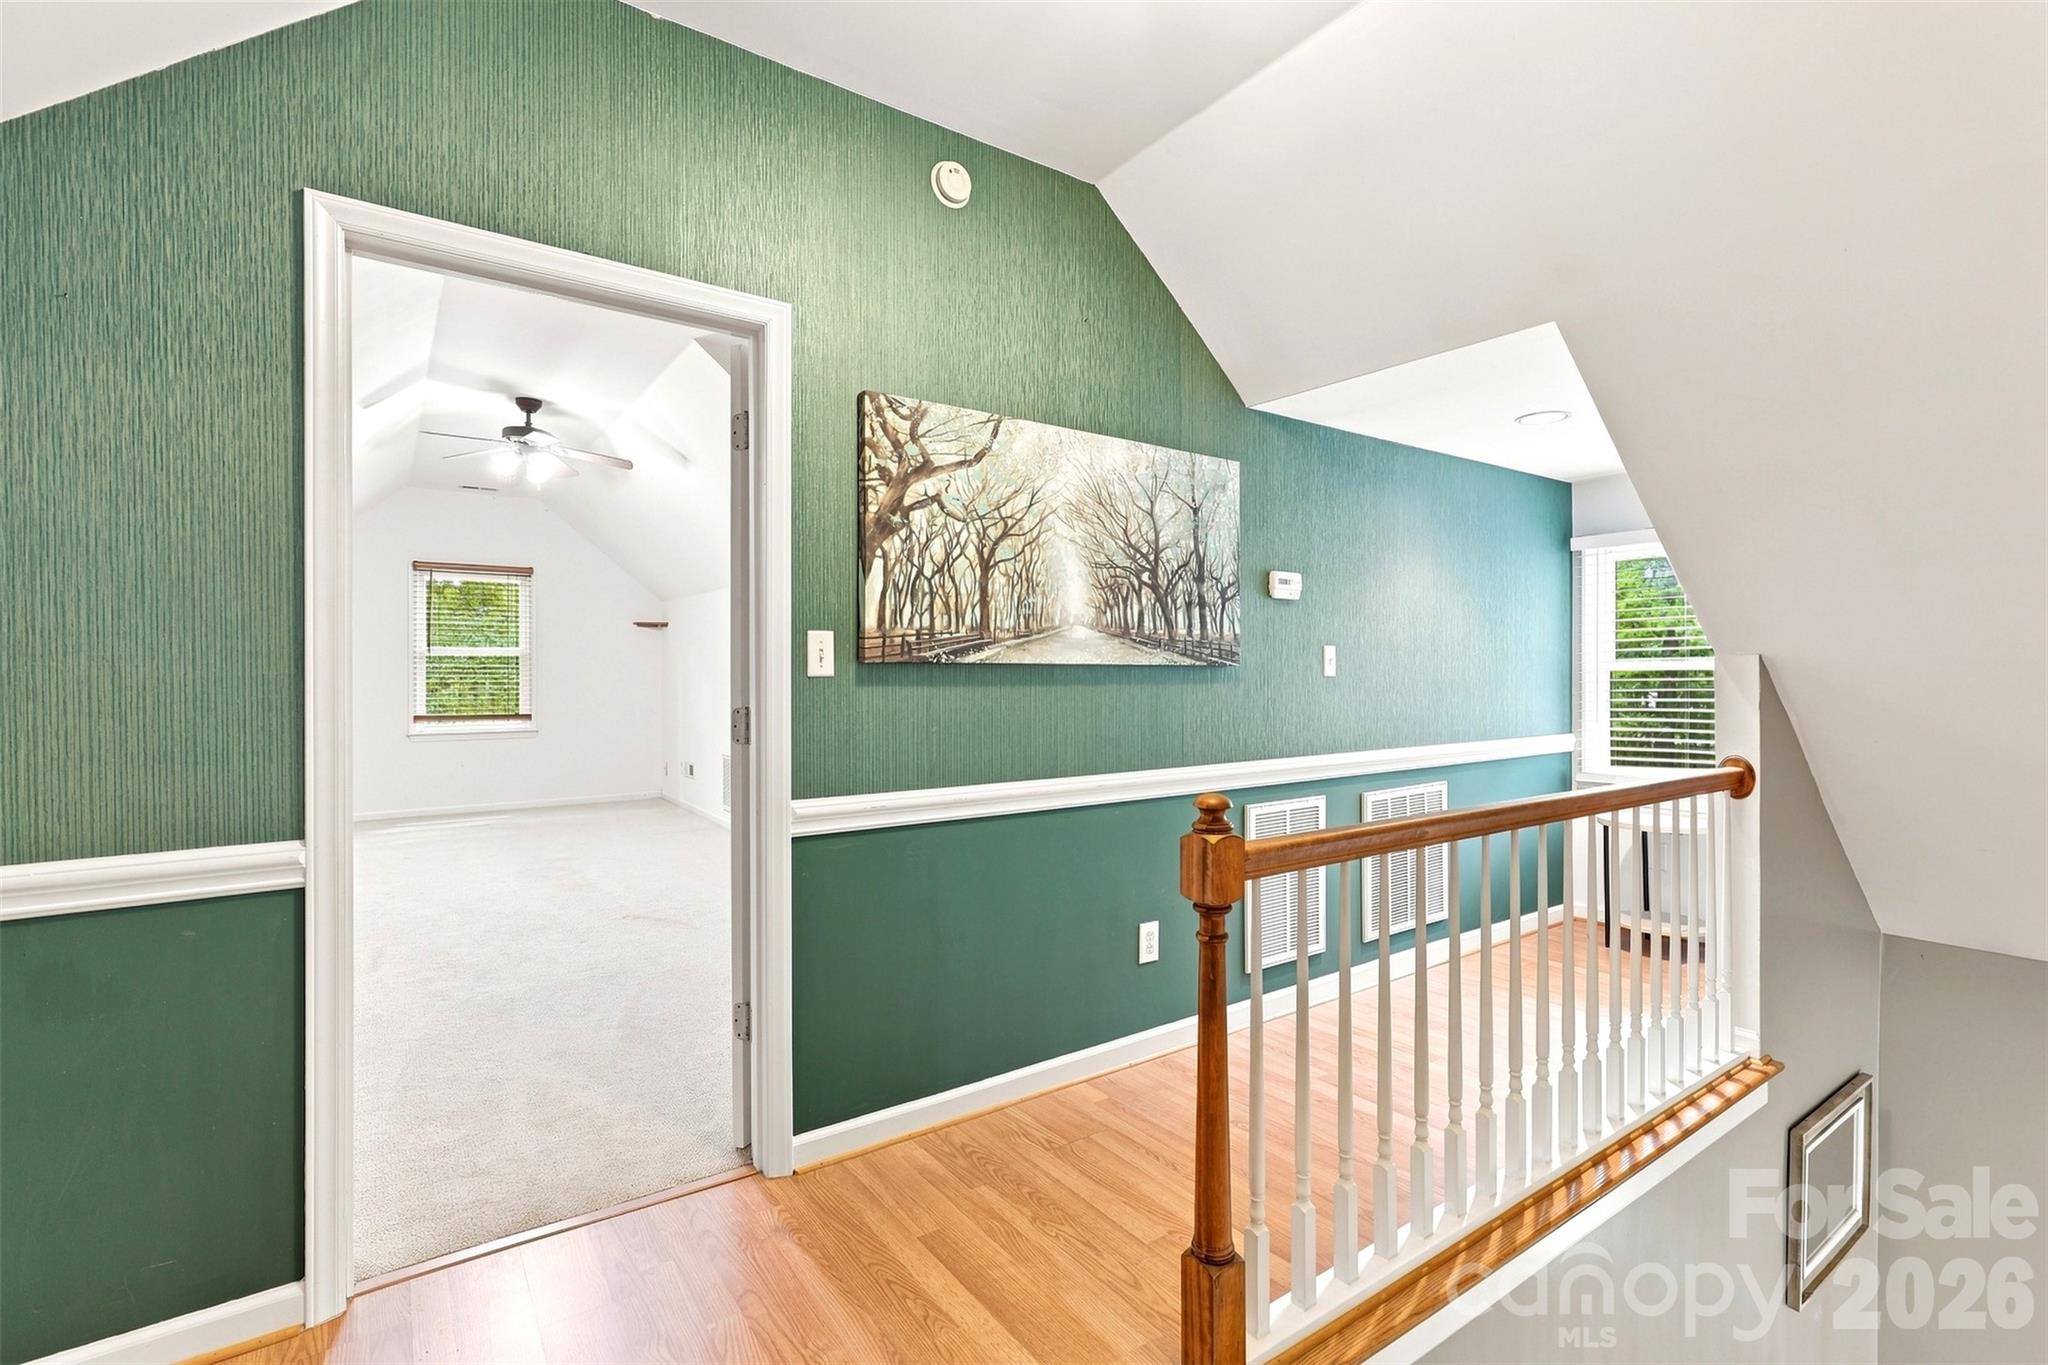
Upstairs landing with green walls and wood railing beside an open doorway to a bright carpeted room.
Carpeted room with a sloped ceiling, ceiling fan, and narrow window.
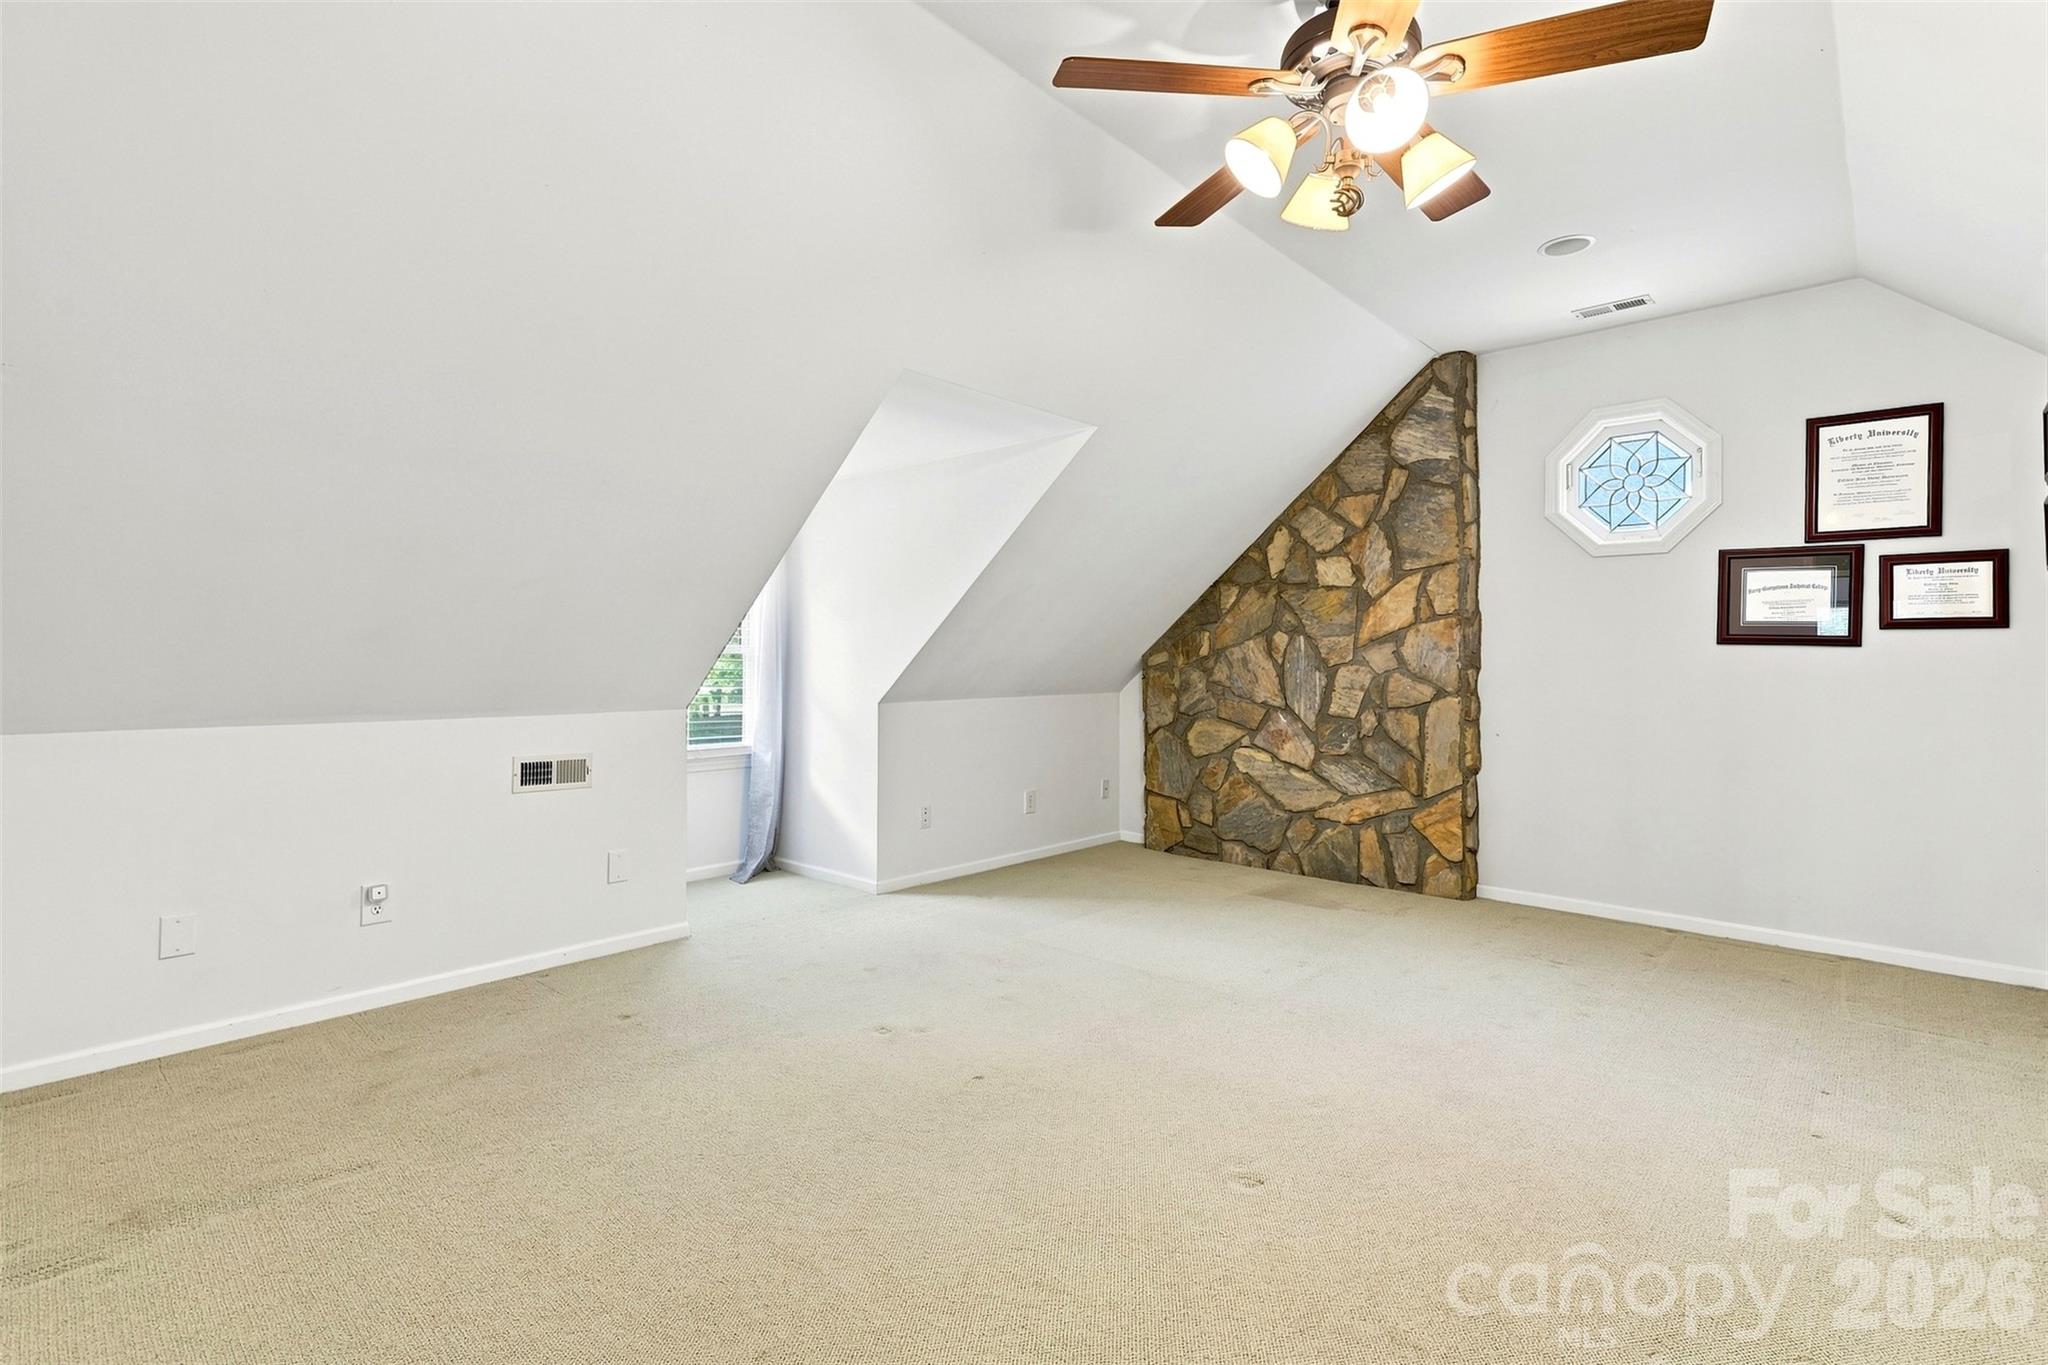
Carpeted room with sloped ceilings, a stone fireplace, and a ceiling fan.
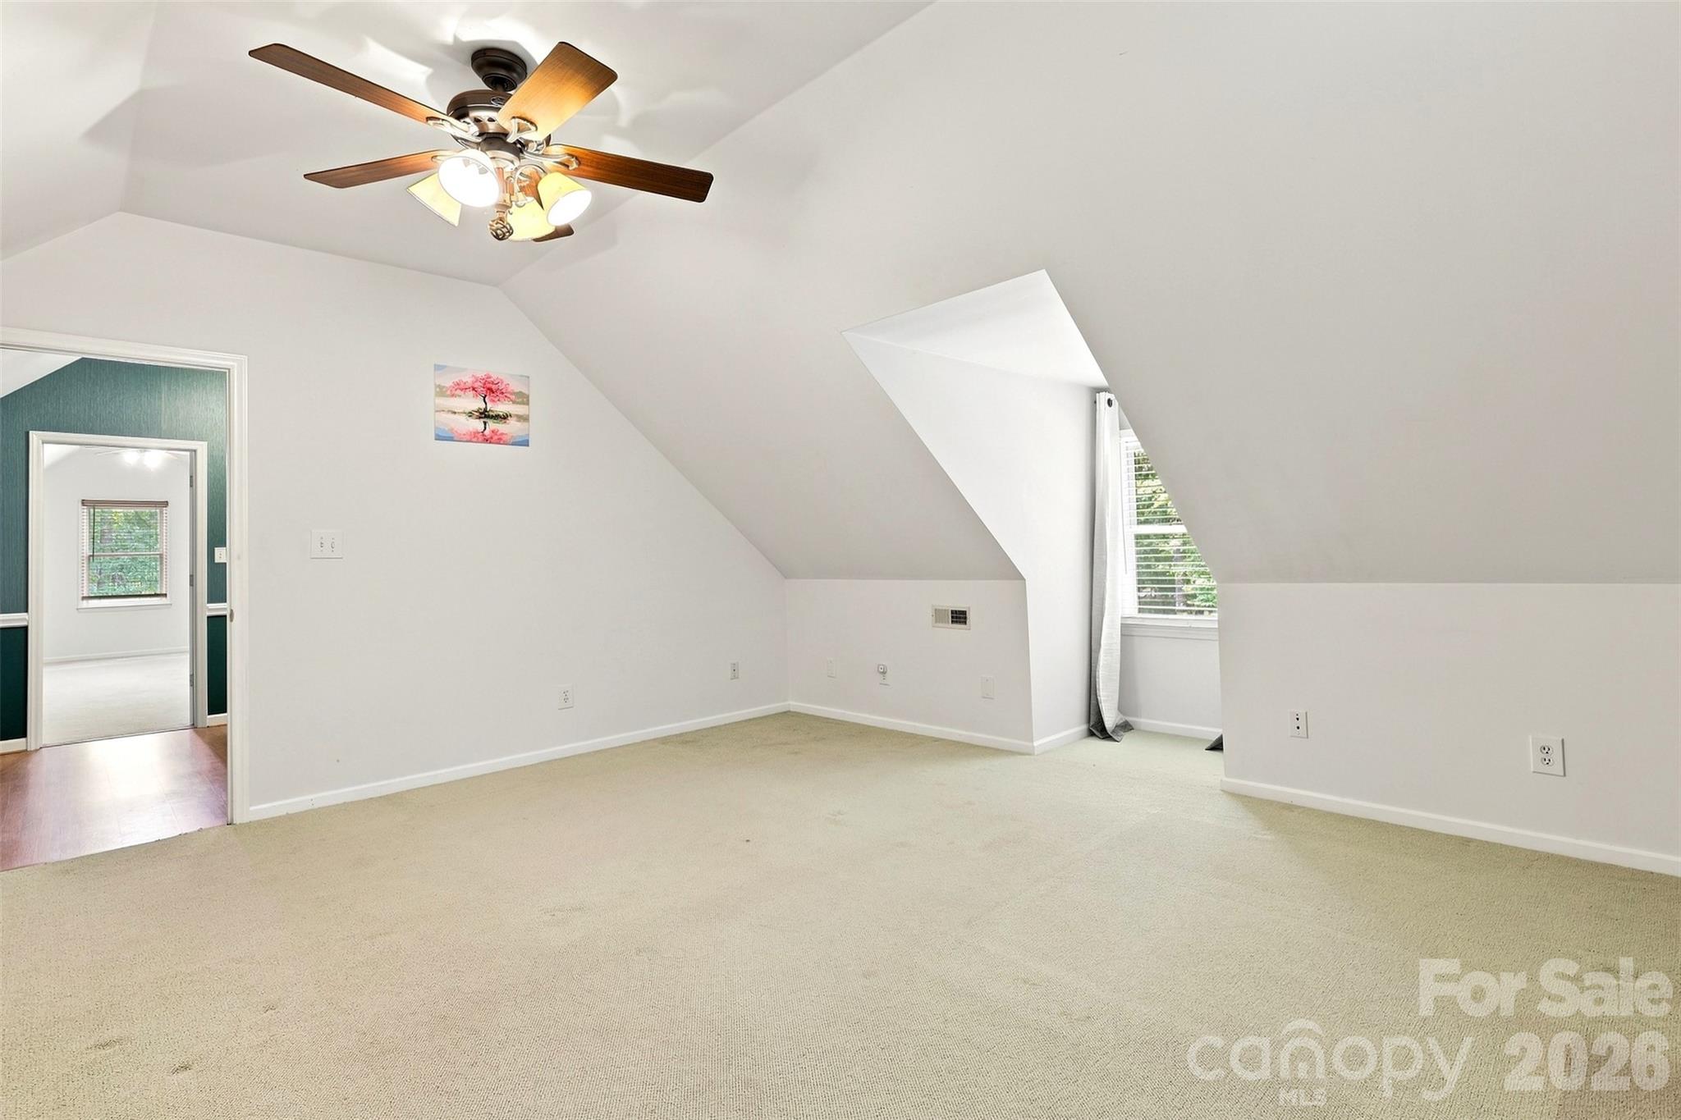
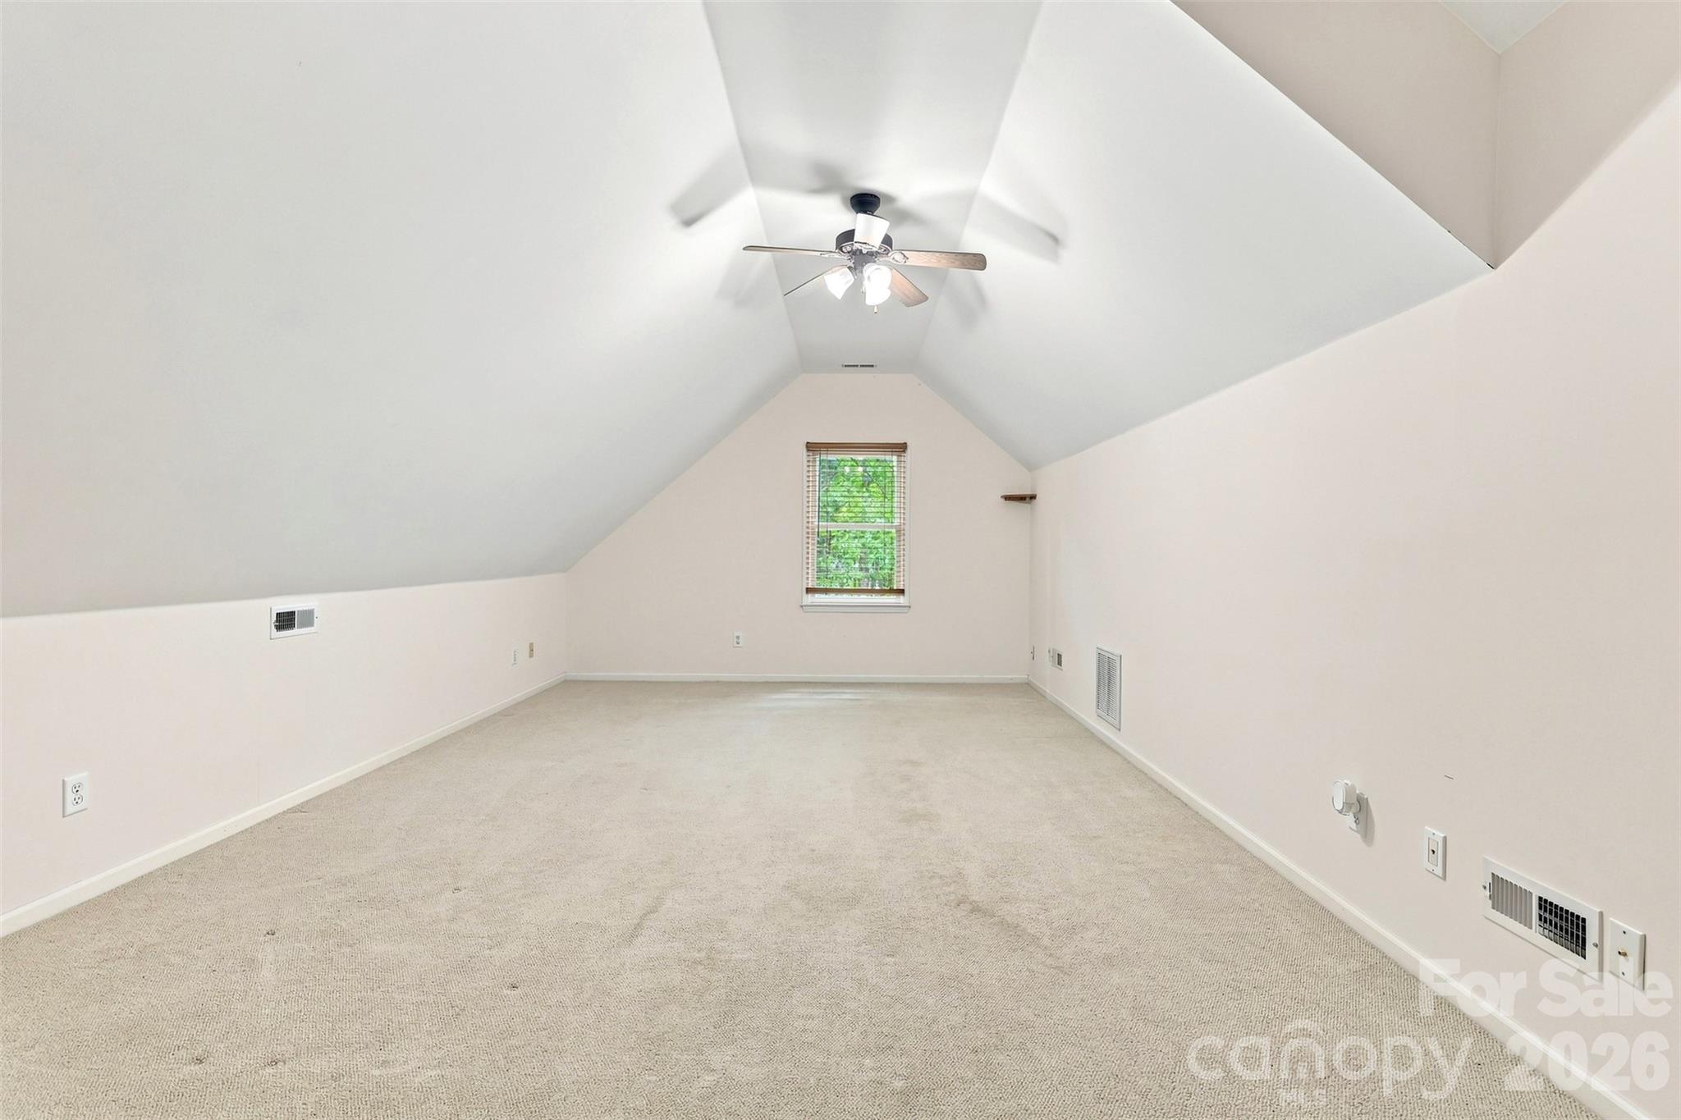
Vacant carpeted room with a vaulted ceiling, ceiling fan, and window overlooking greenery.
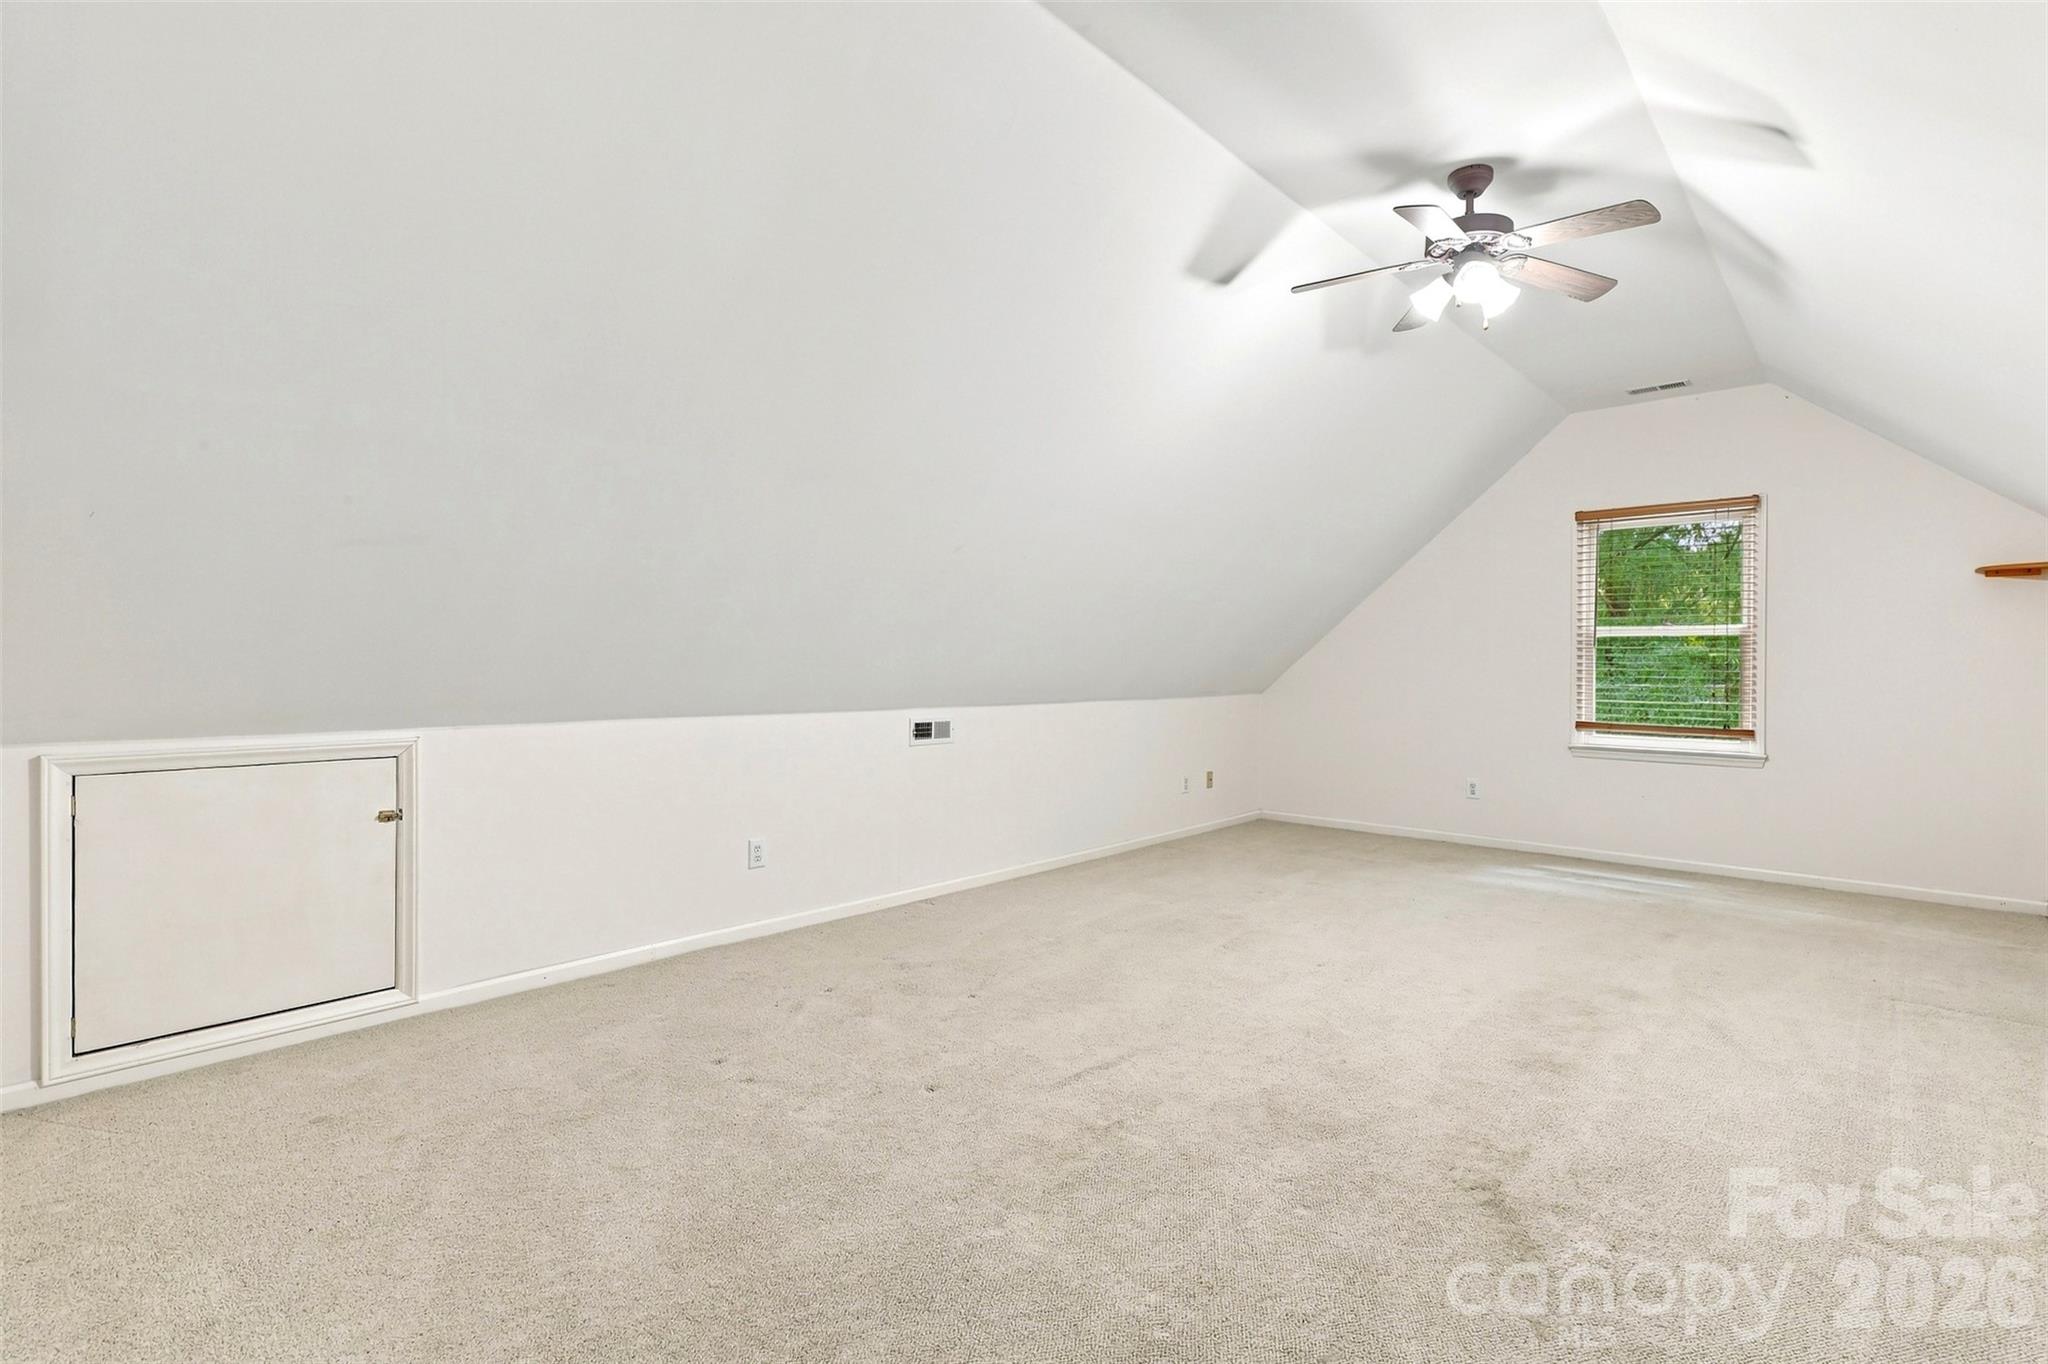
Empty carpeted upstairs room with a vaulted ceiling, ceiling fan, and window.
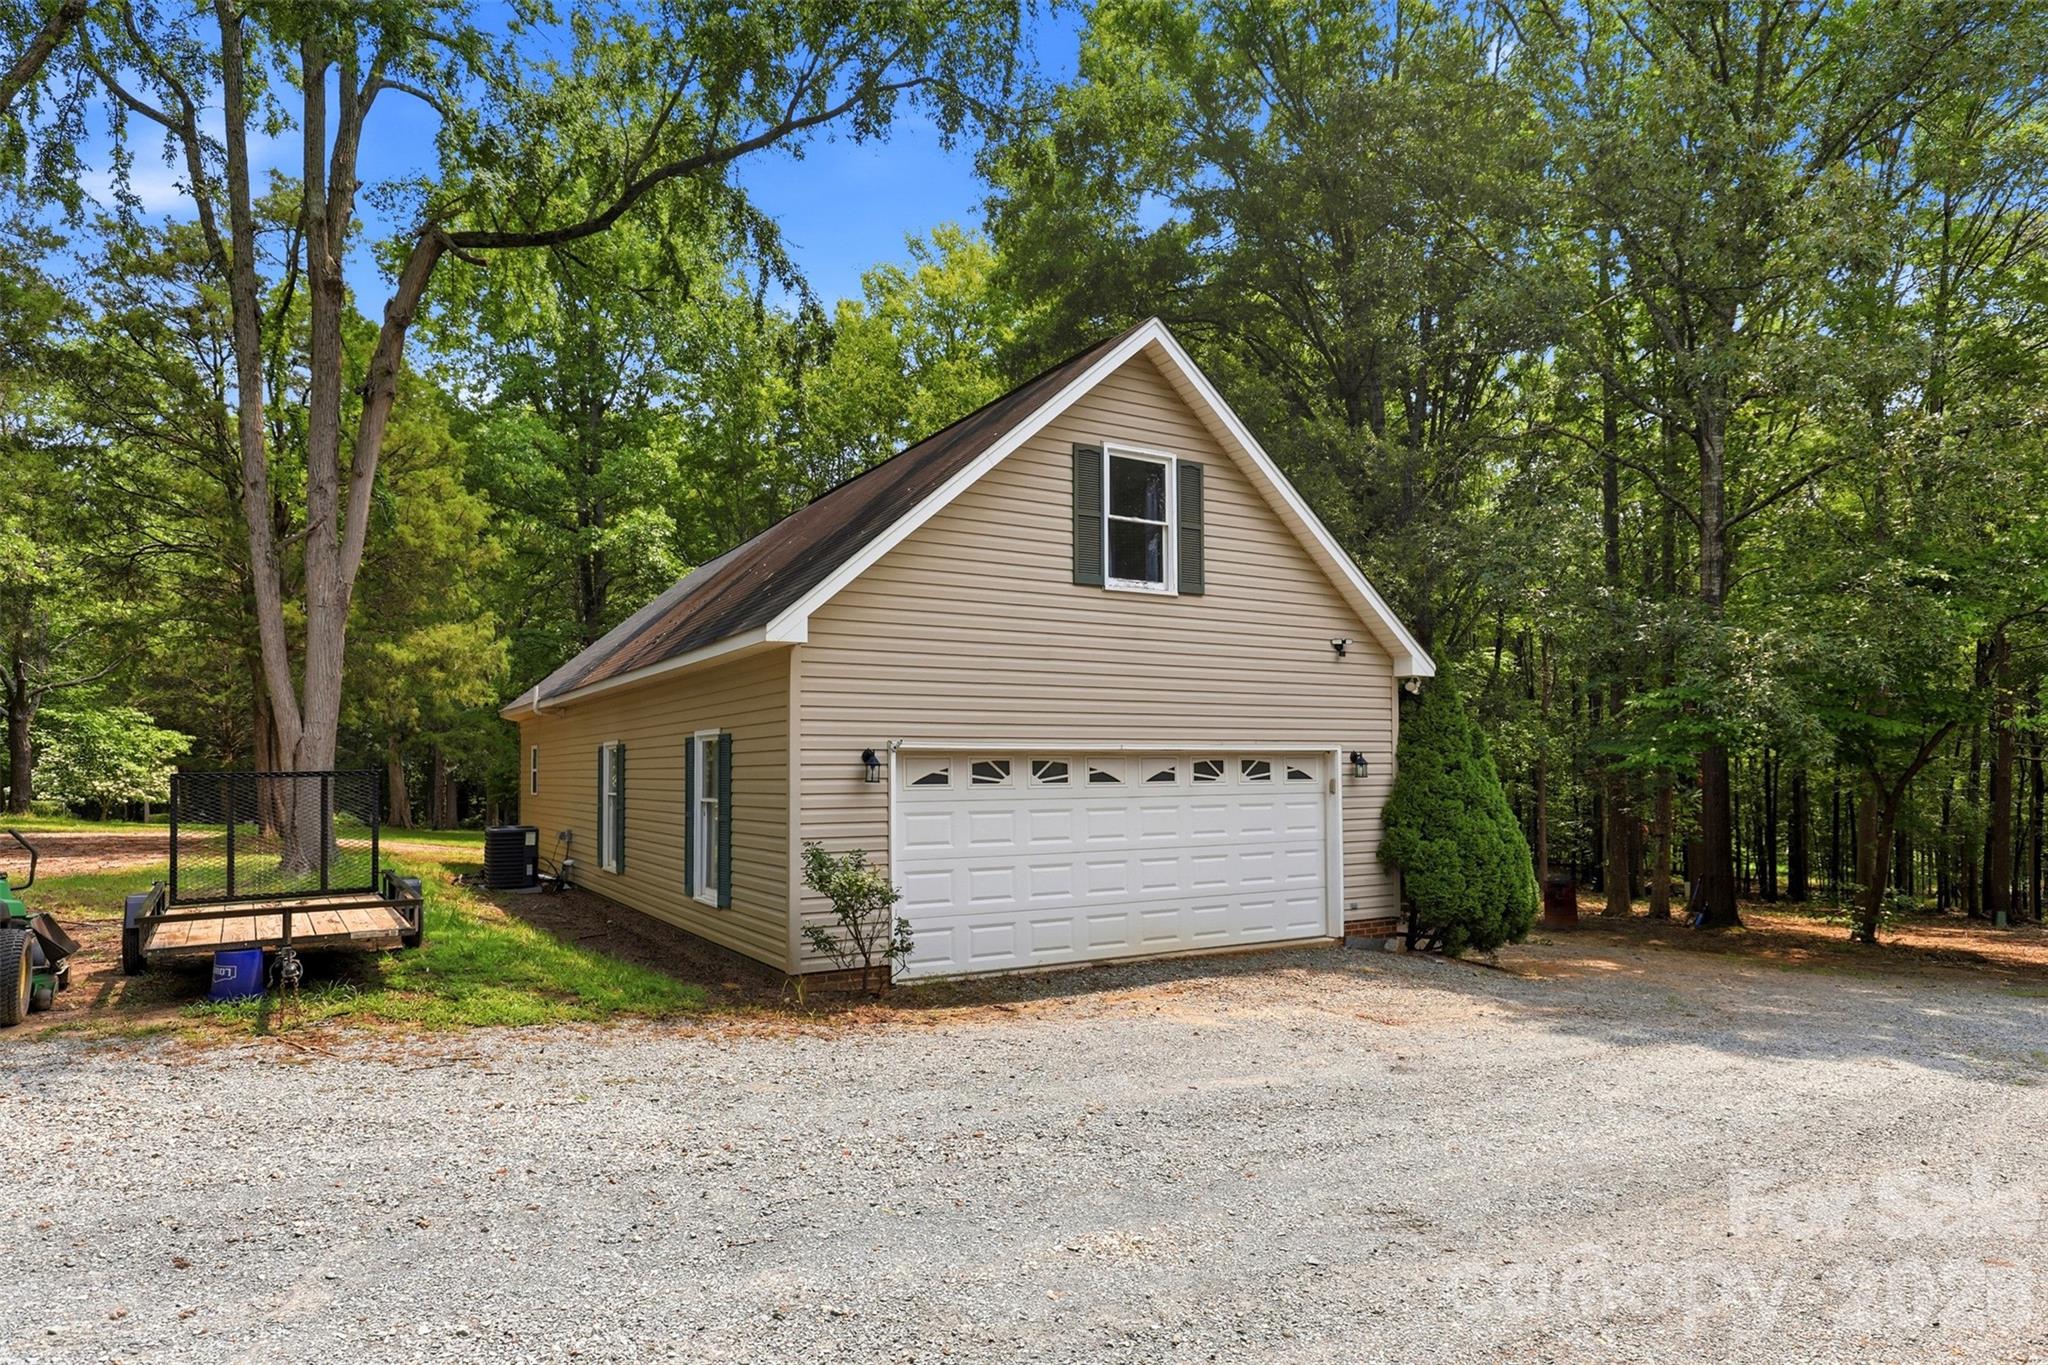
Tan gabled garage with a white double door beside a gravel driveway in a wooded setting.
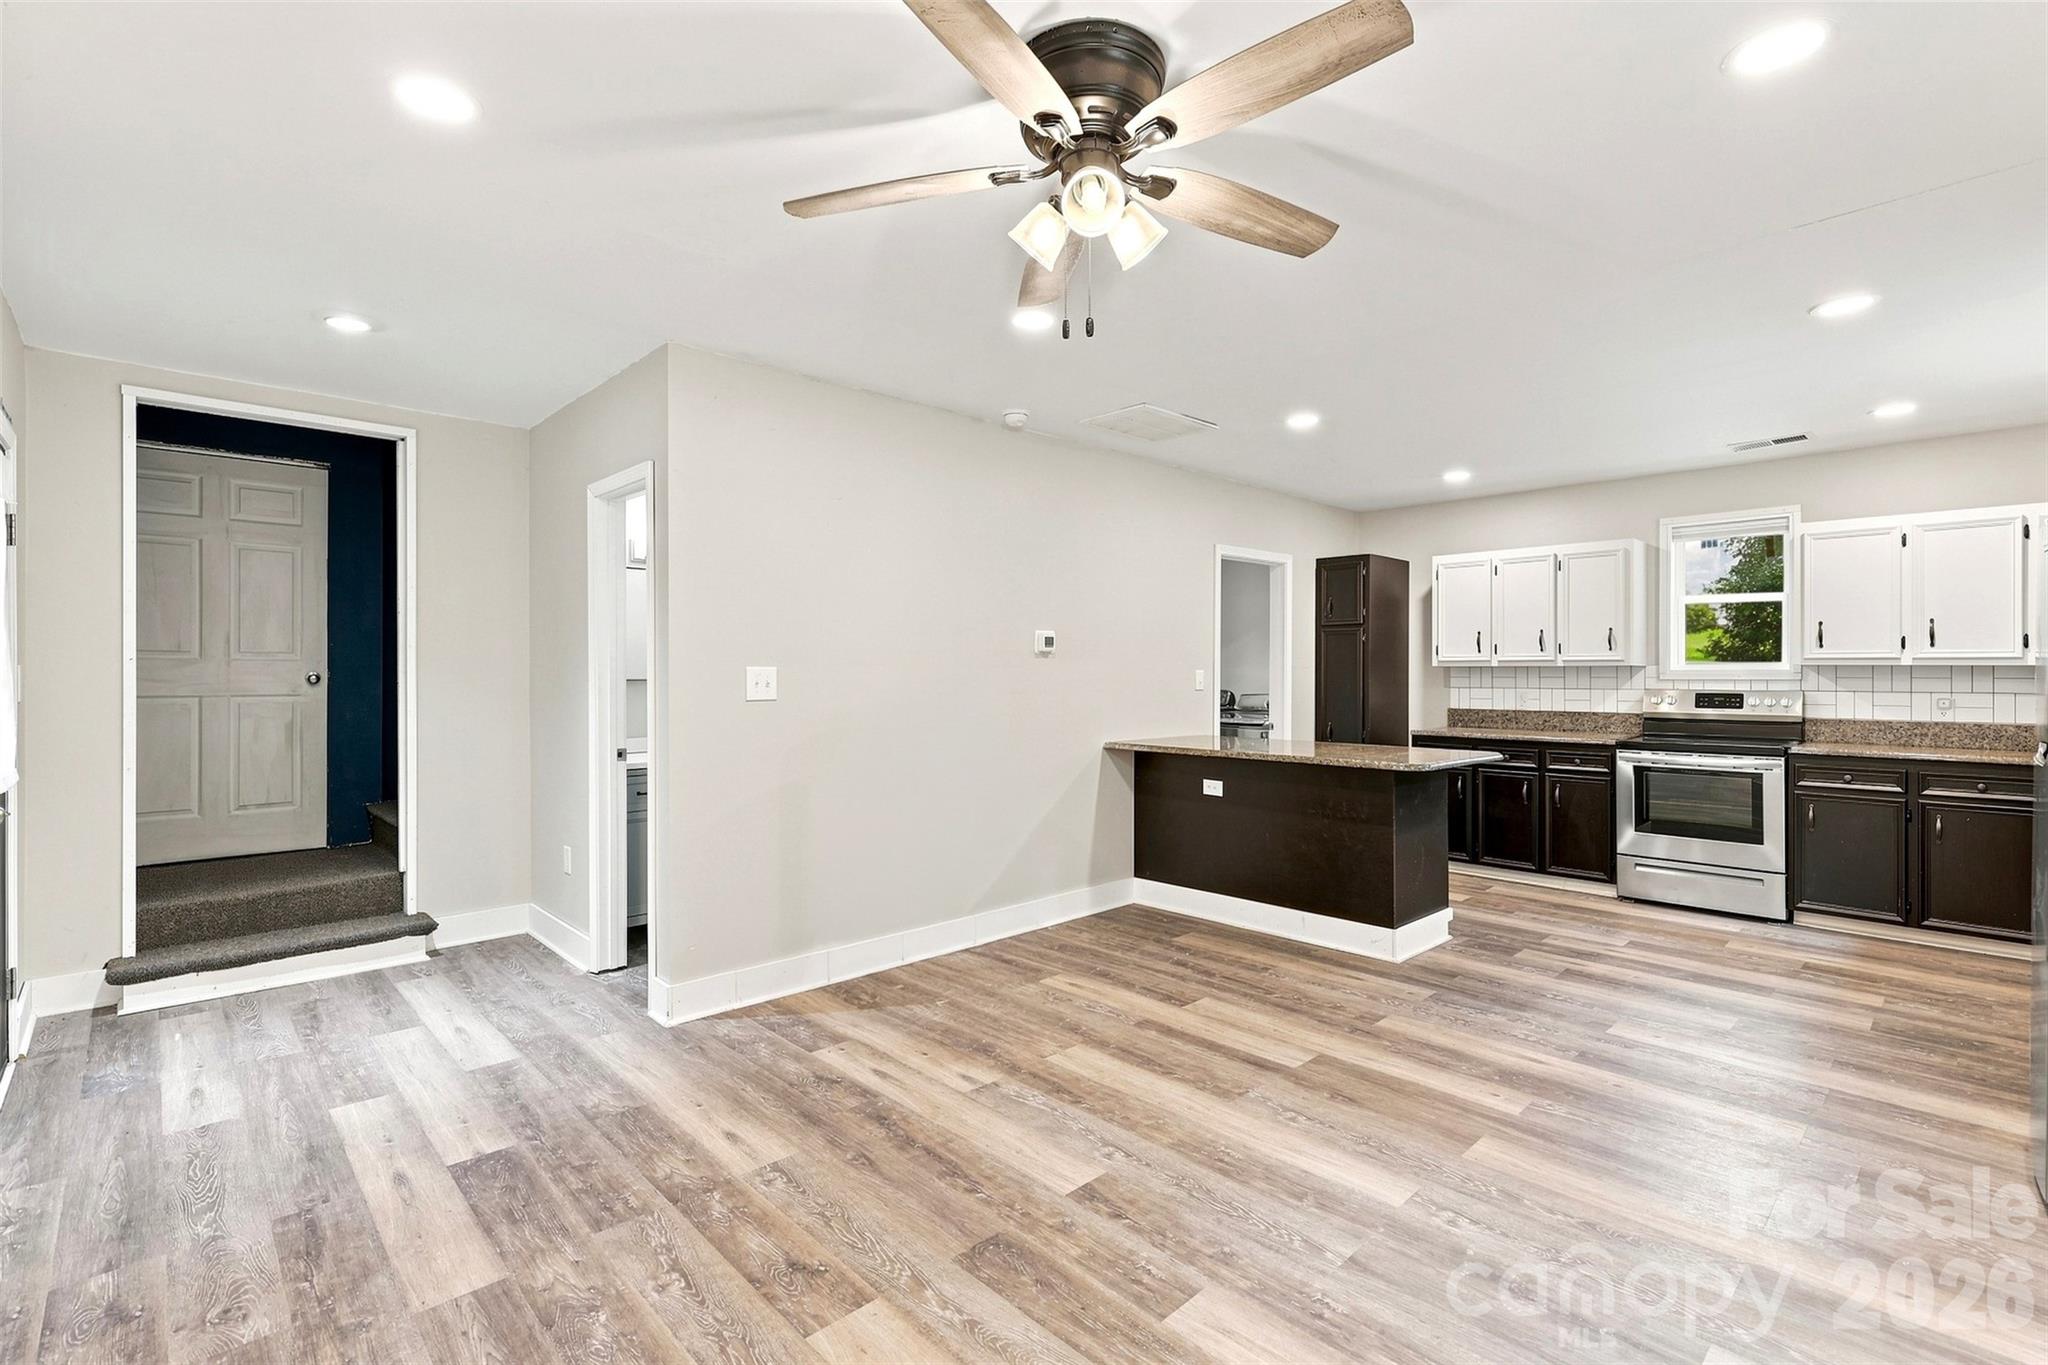
Vacant kitchen with dark cabinets, stainless steel range, granite counters, and wood-look plank flooring.
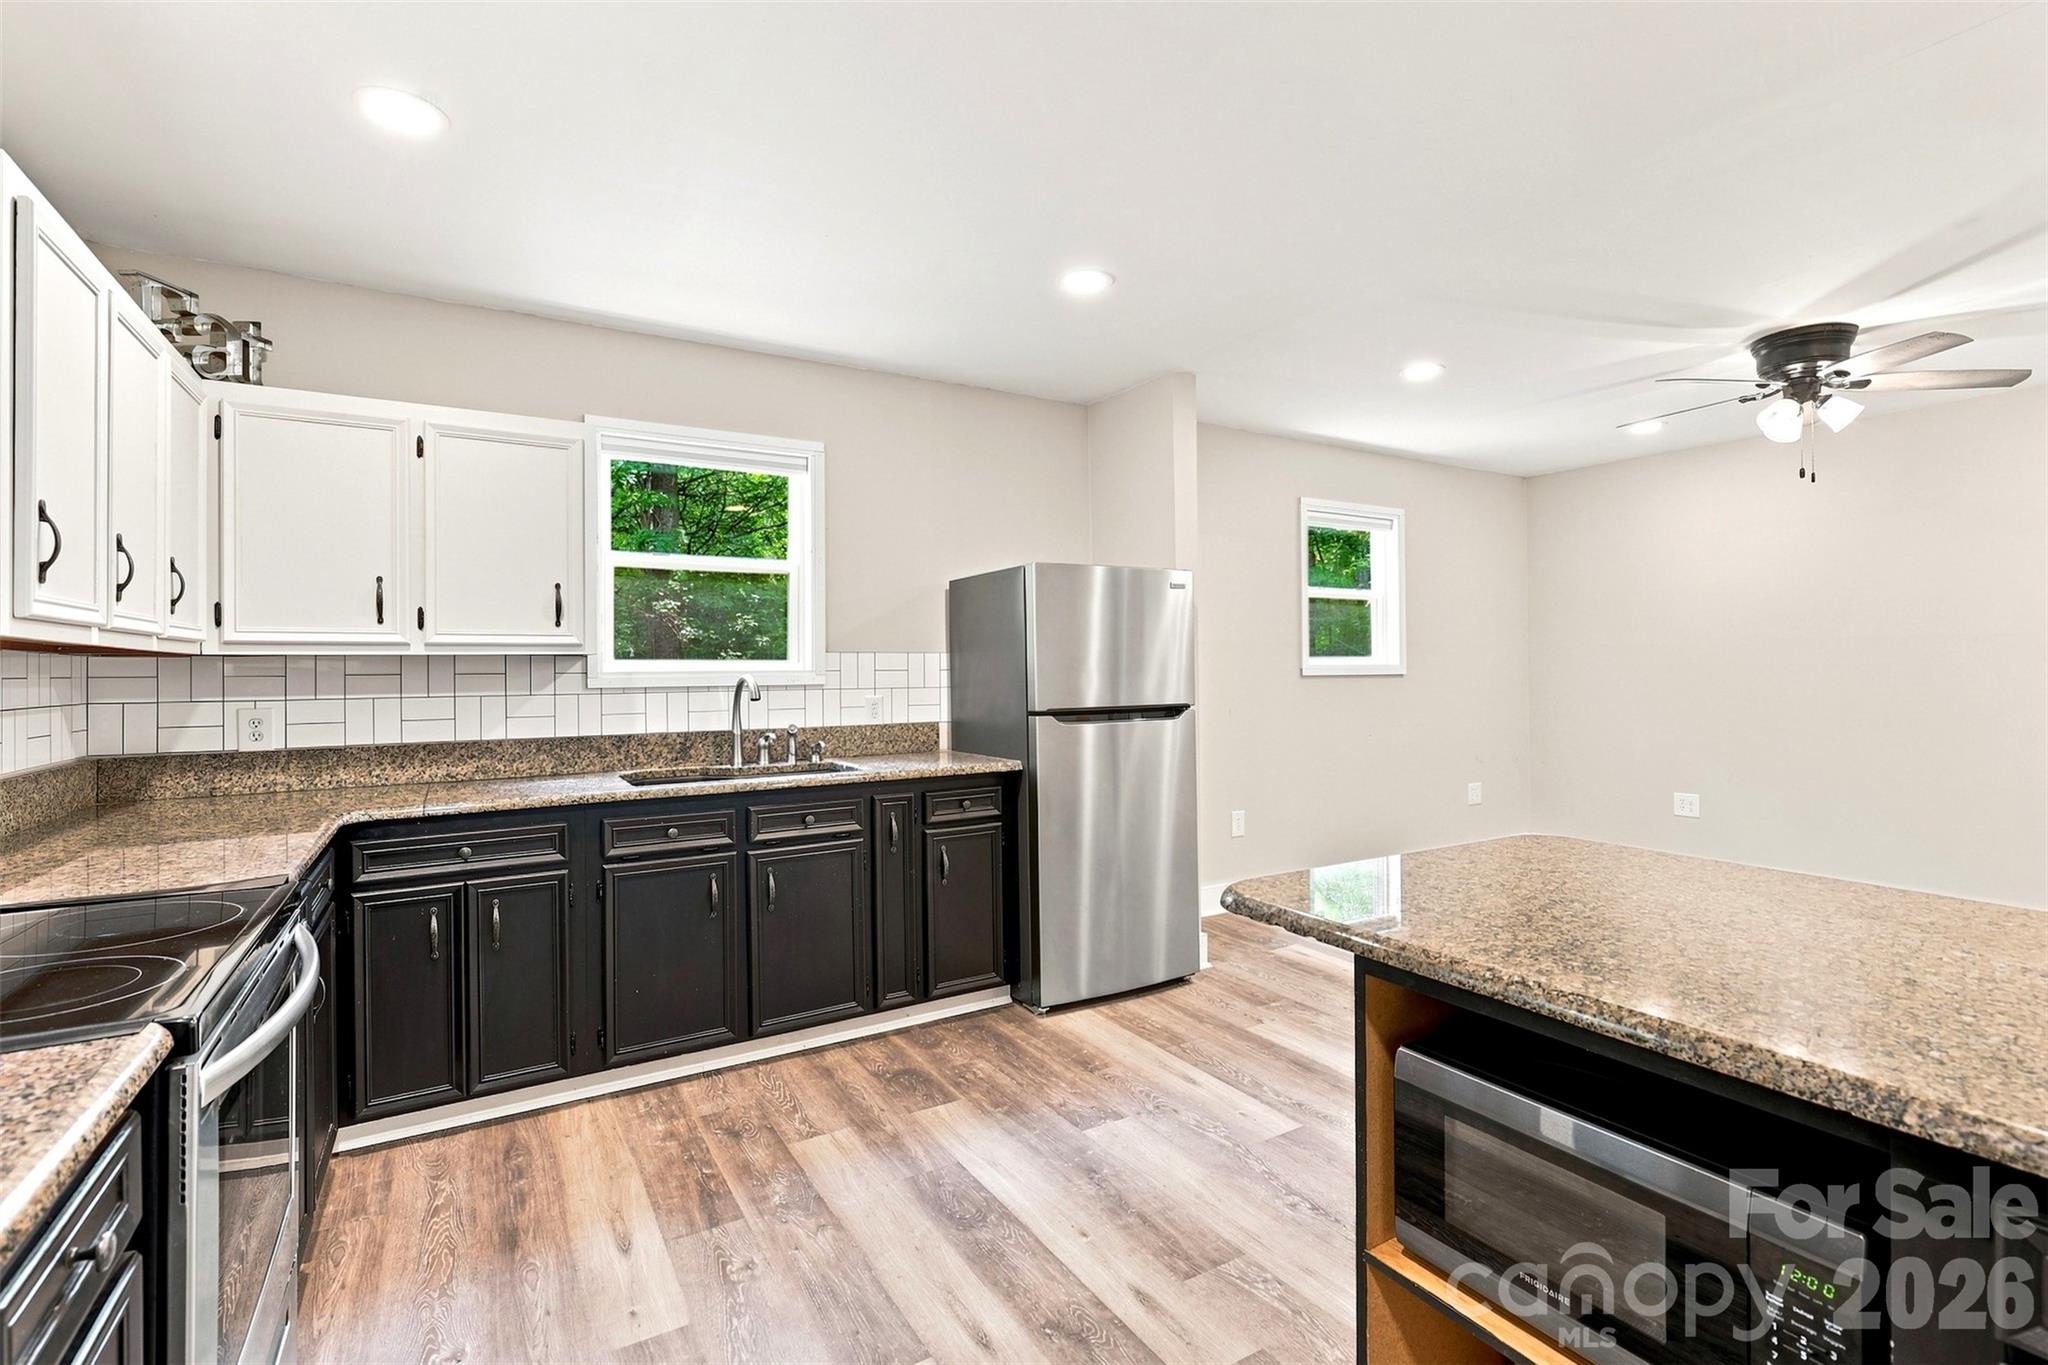
Kitchen with contrasting cabinets, granite countertops, stainless refrigerator, and a large island with built-in microwave.
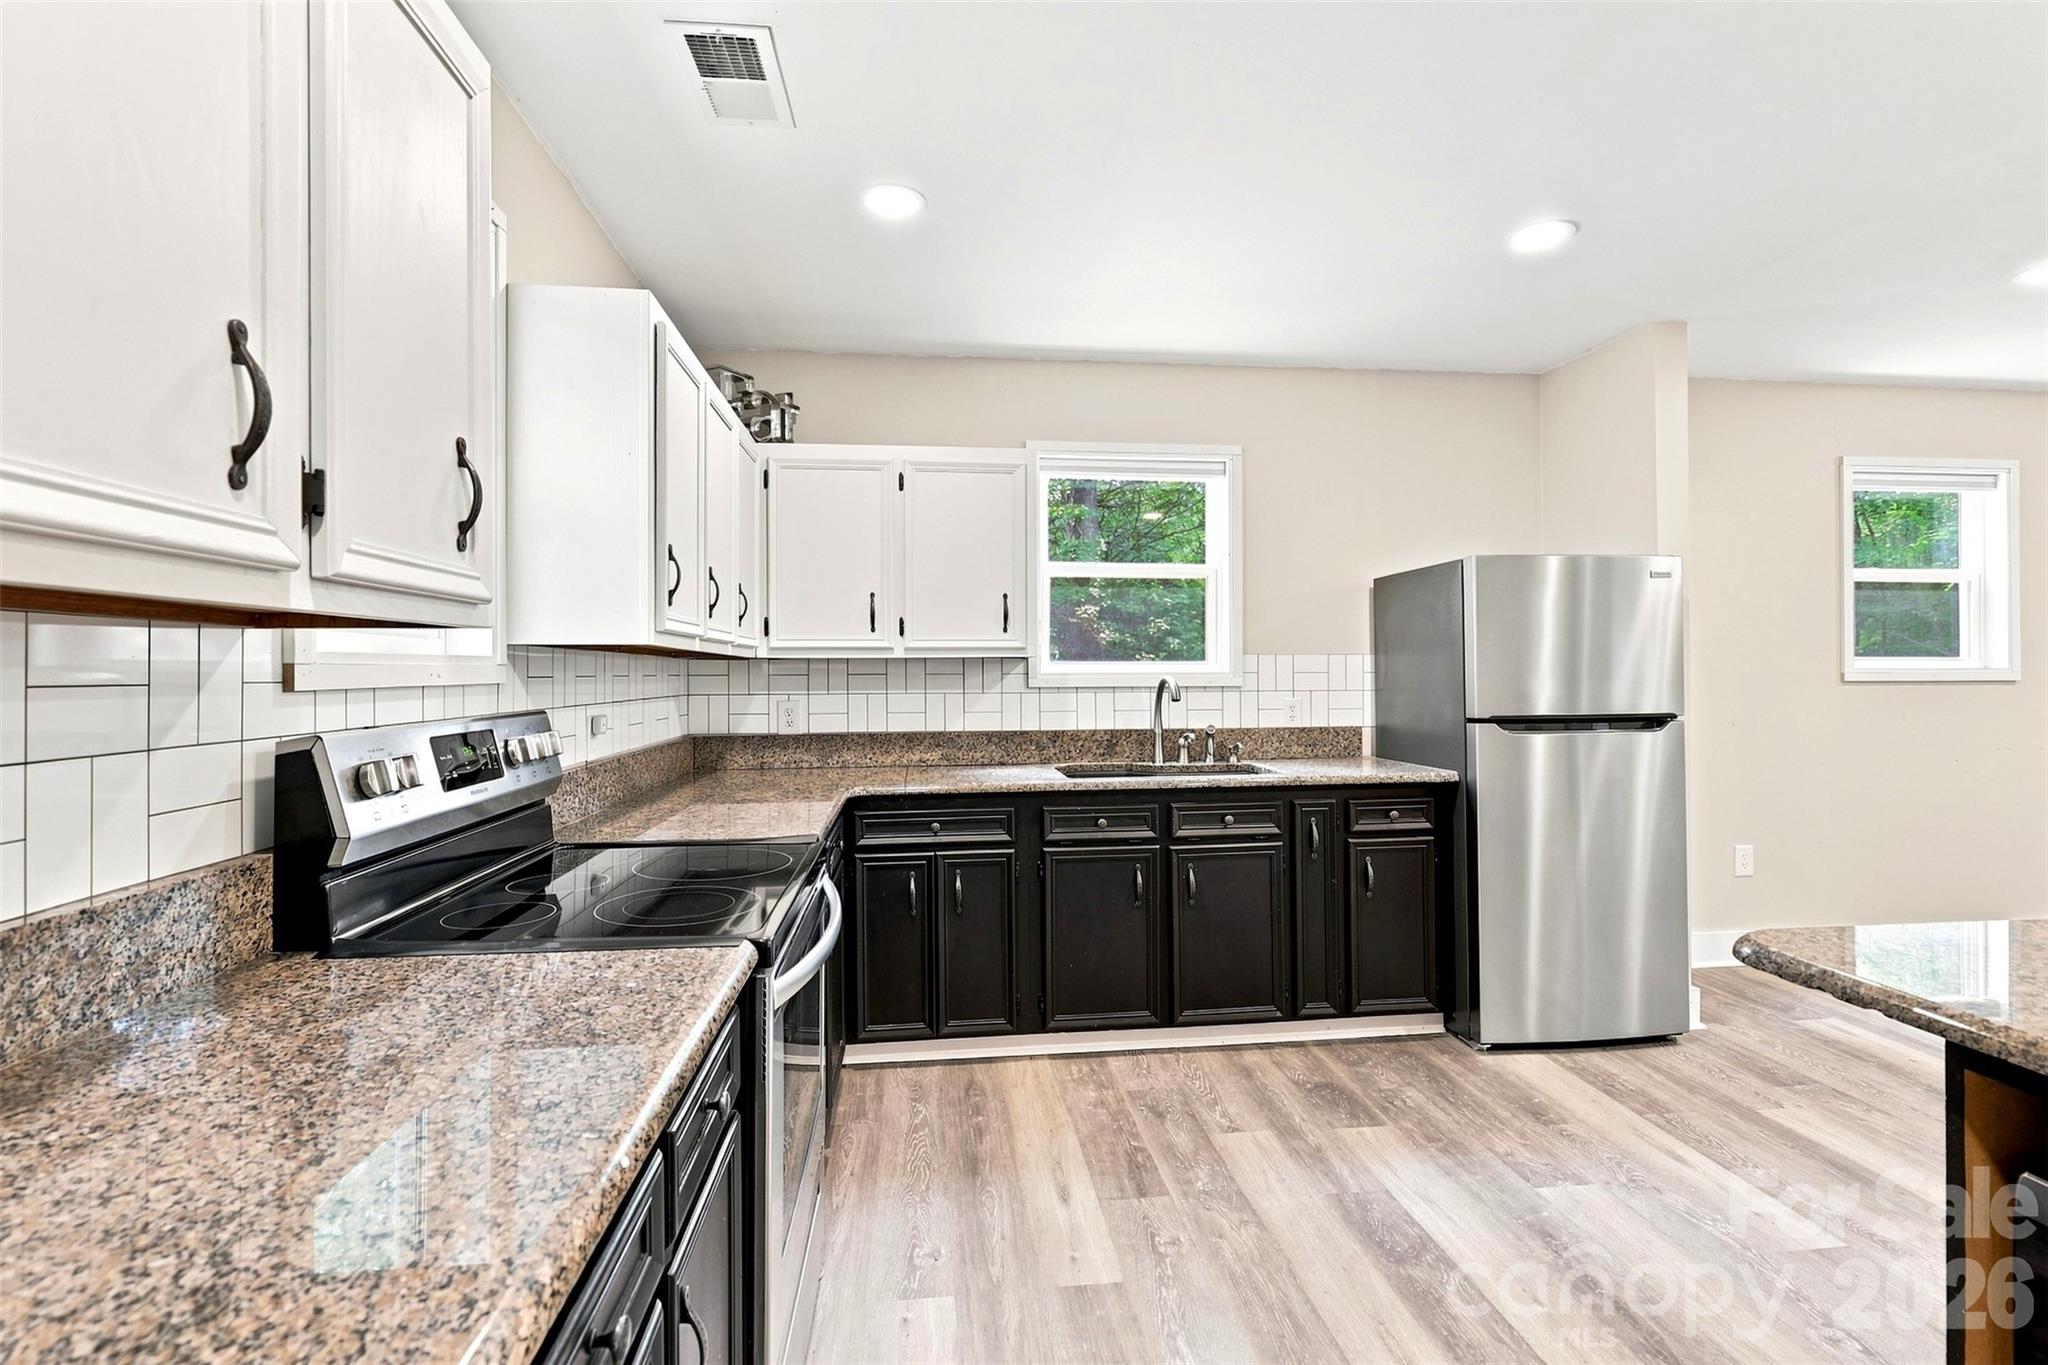
Kitchen with dark lower cabinets, granite counters, and stainless steel appliances.
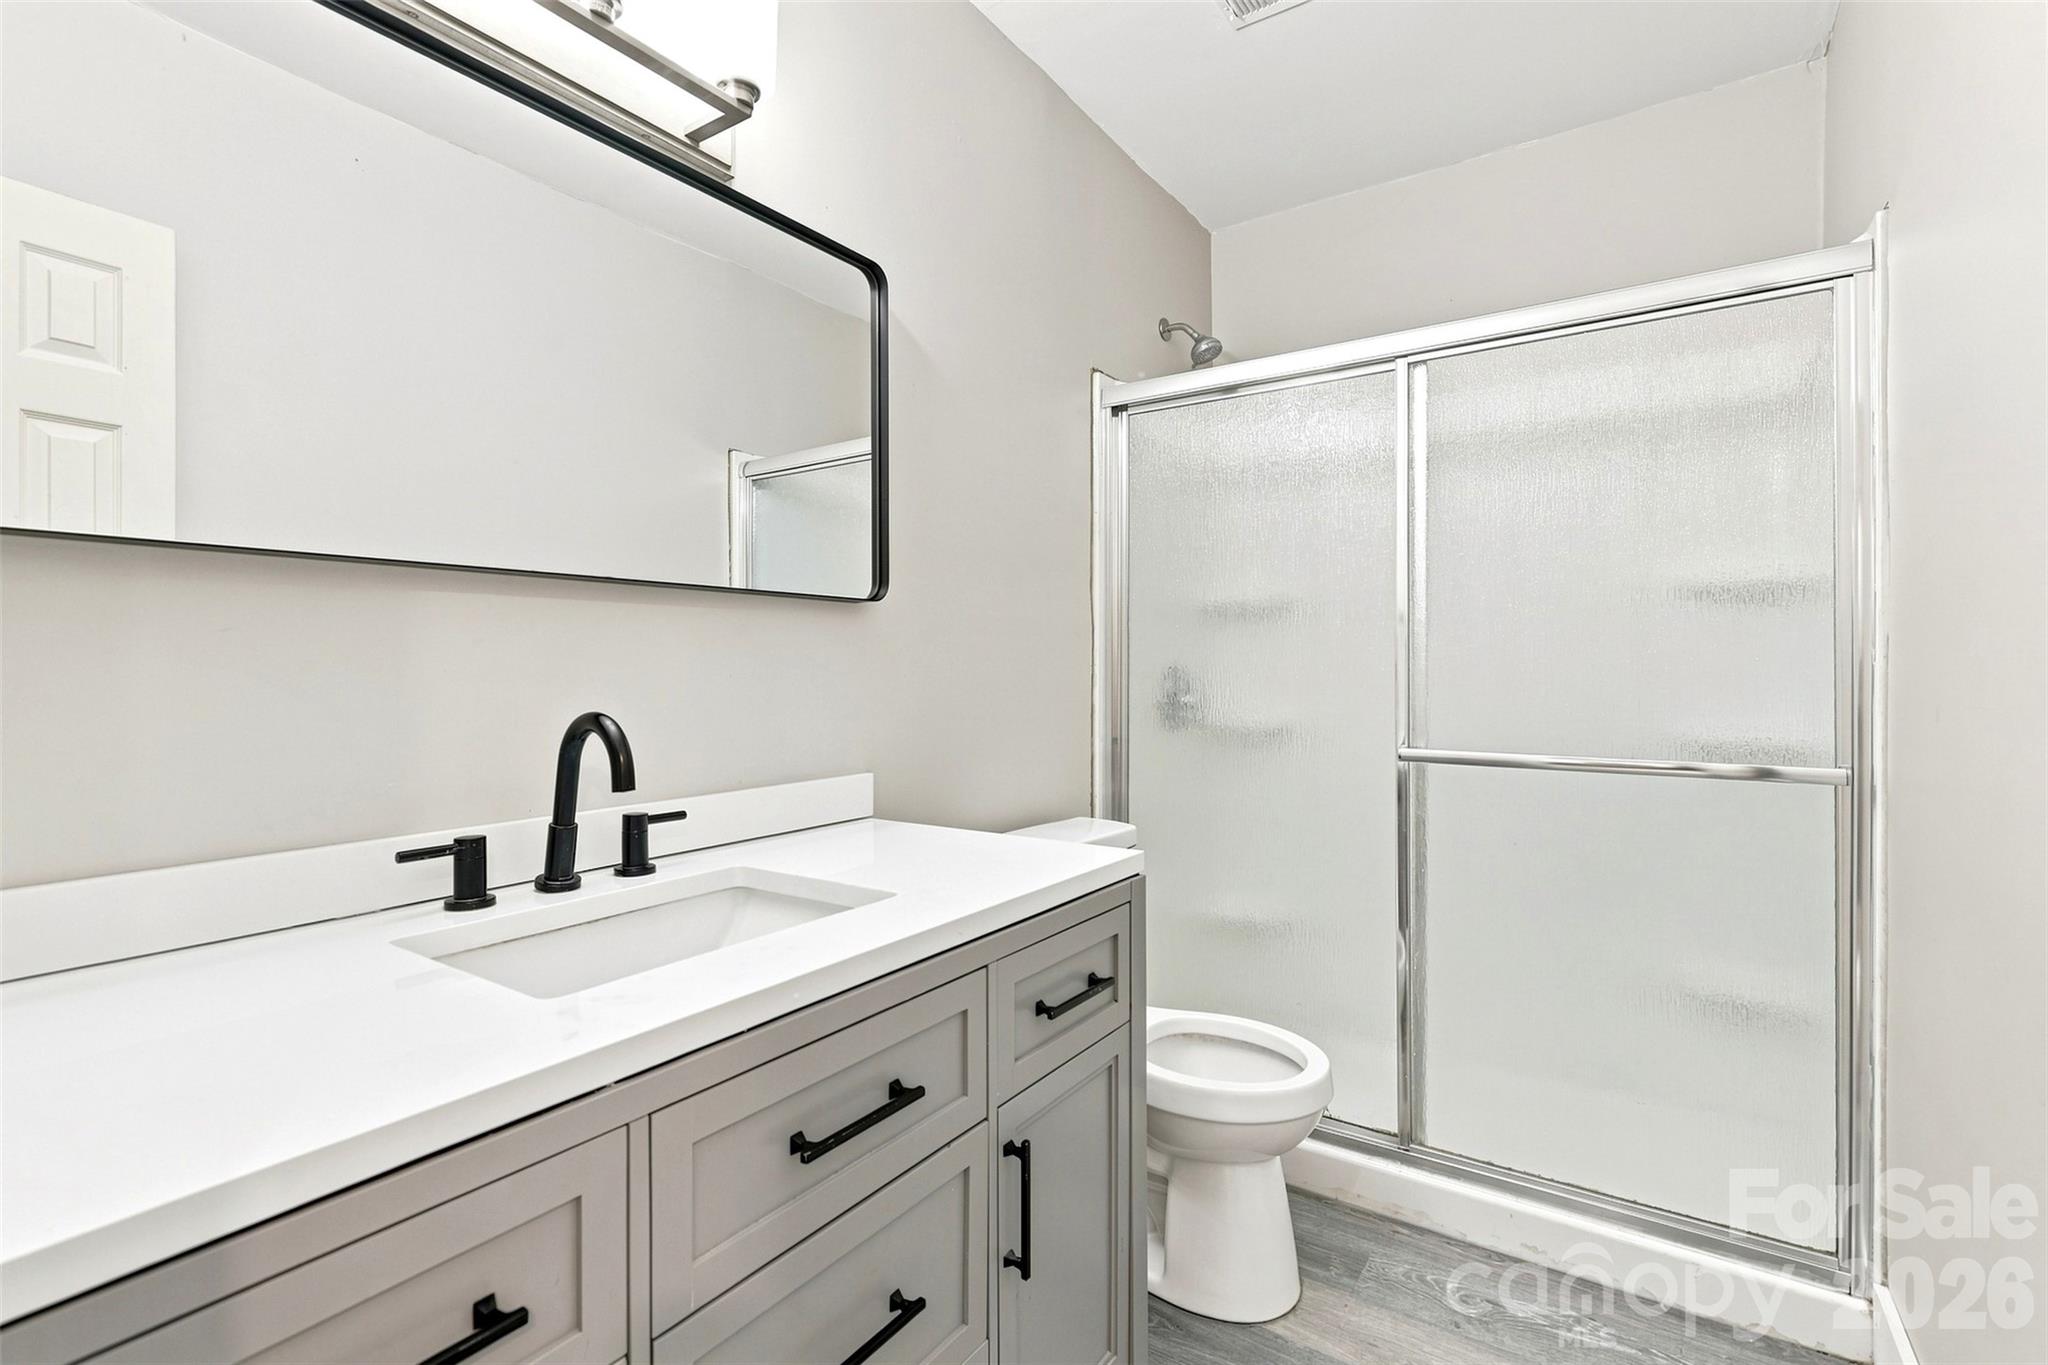
Bathroom with a gray vanity, white countertop, black faucet, and frosted-glass shower doors.
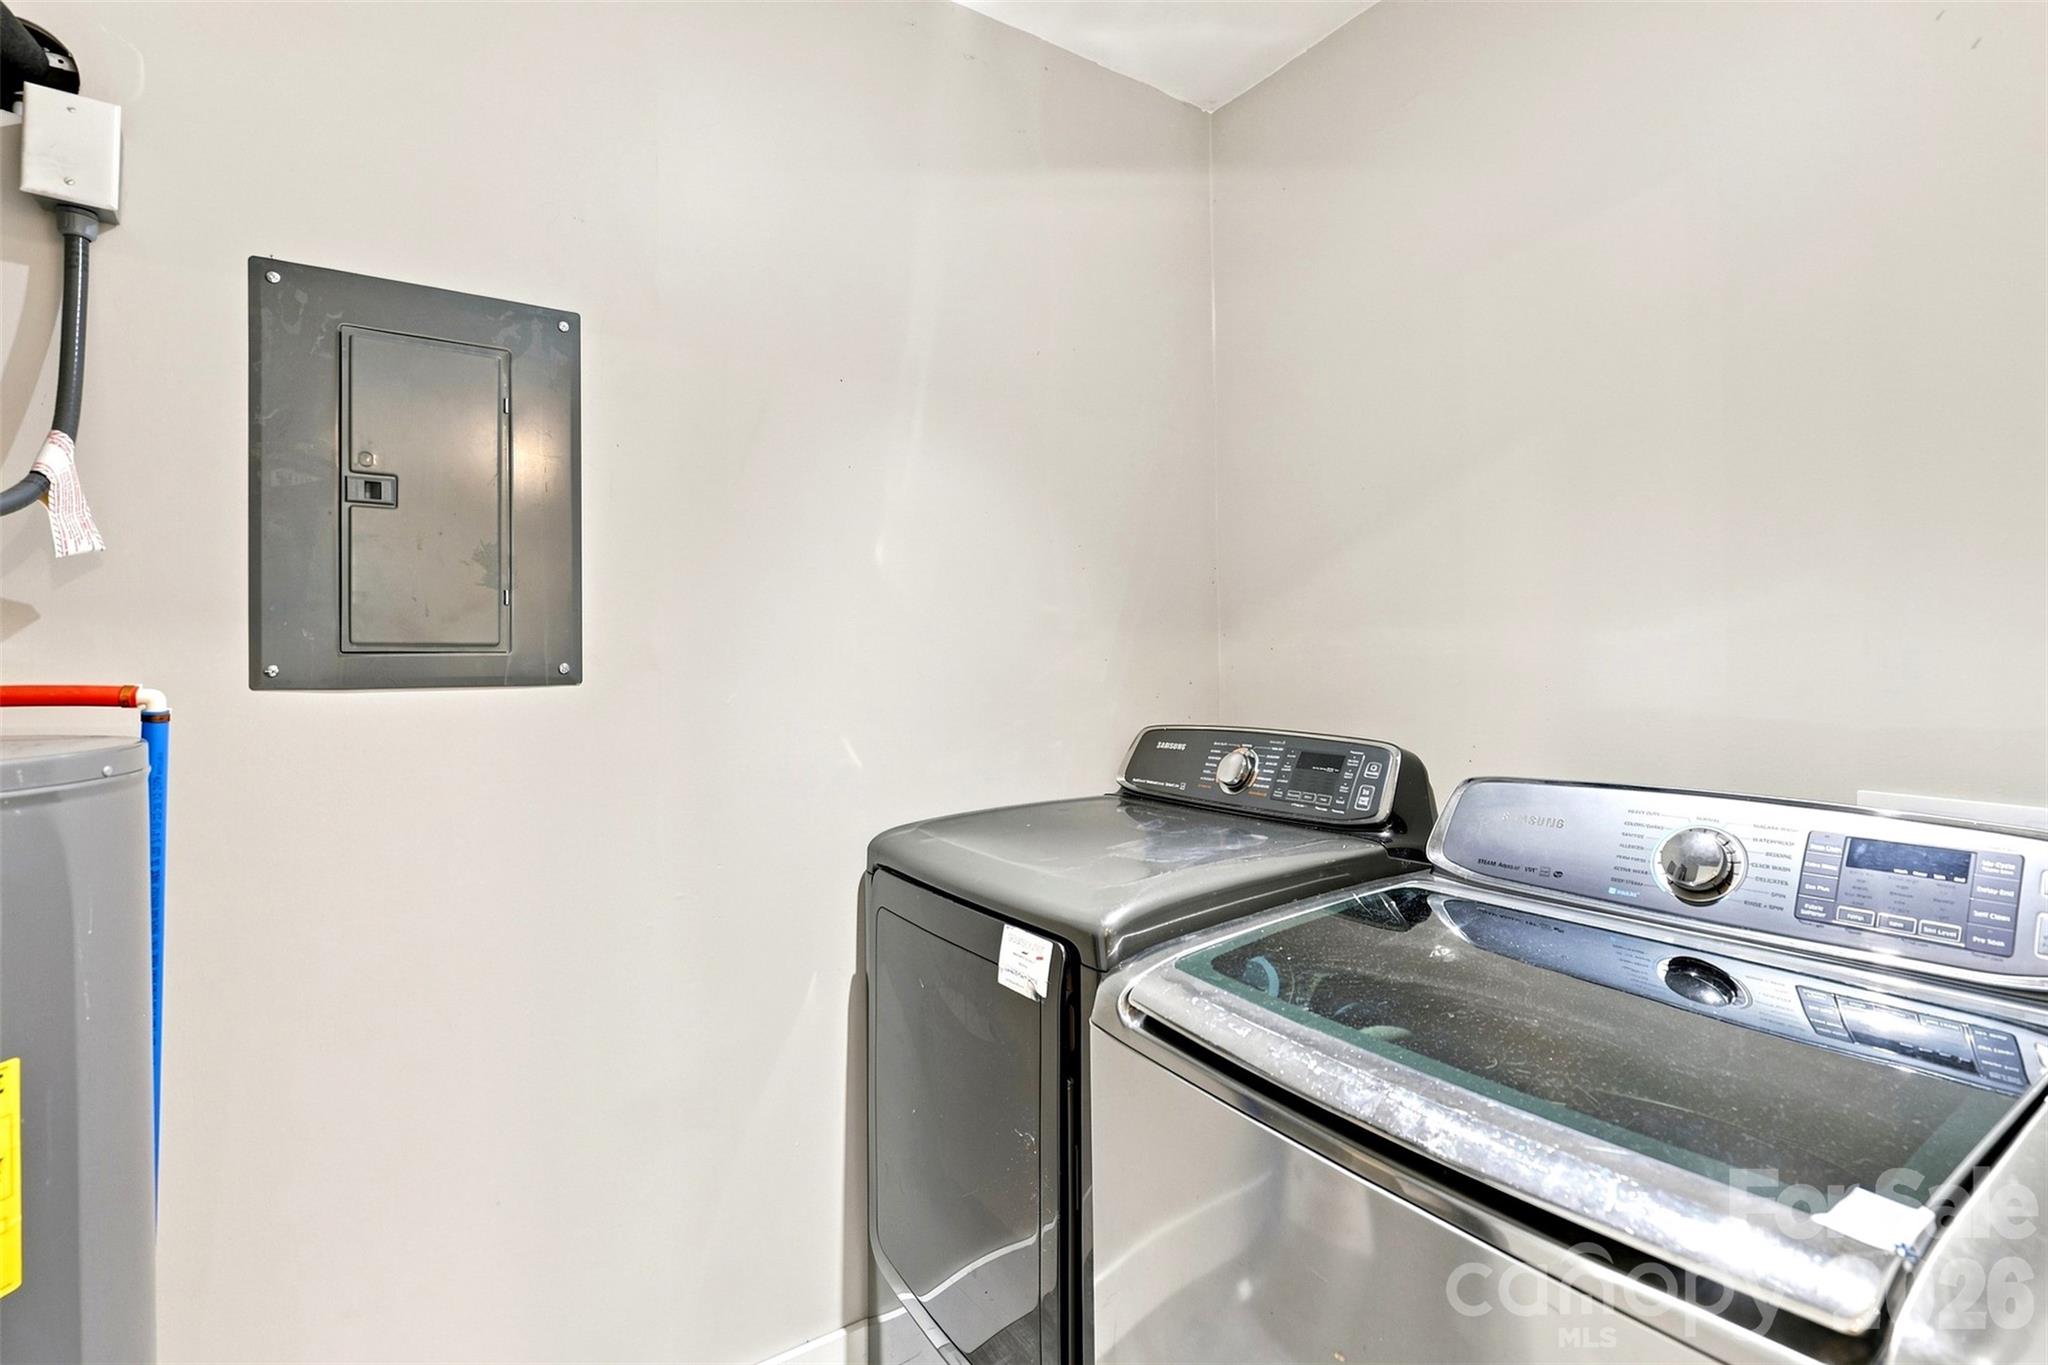
Laundry room with a gray washer and dryer, electrical panel, and water heater.
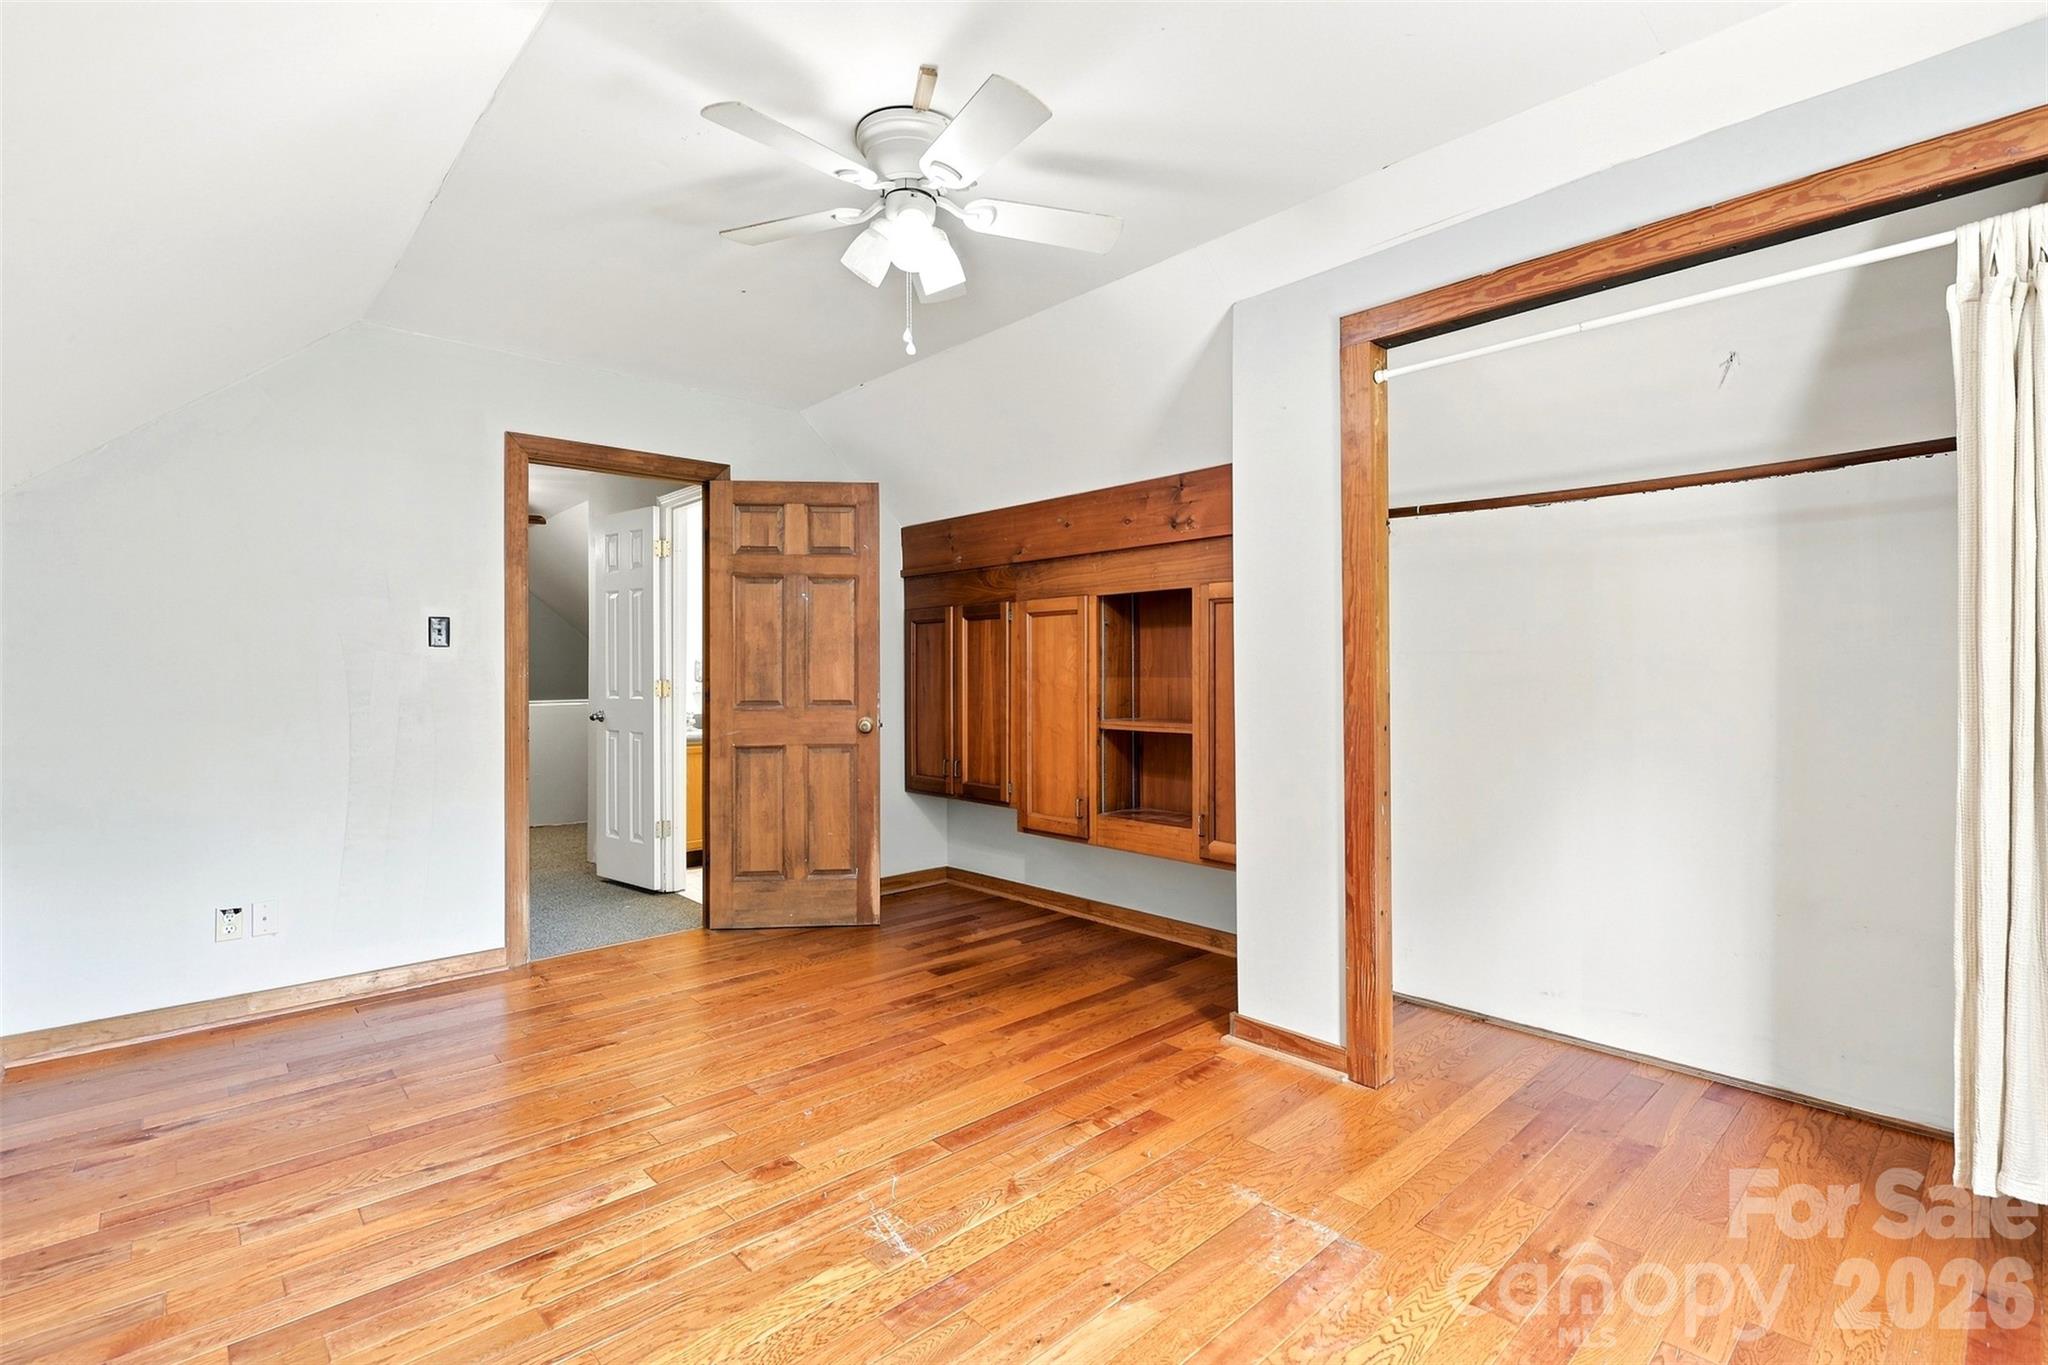
Empty bedroom with hardwood floors, built-in wooden cabinets, and an open closet.
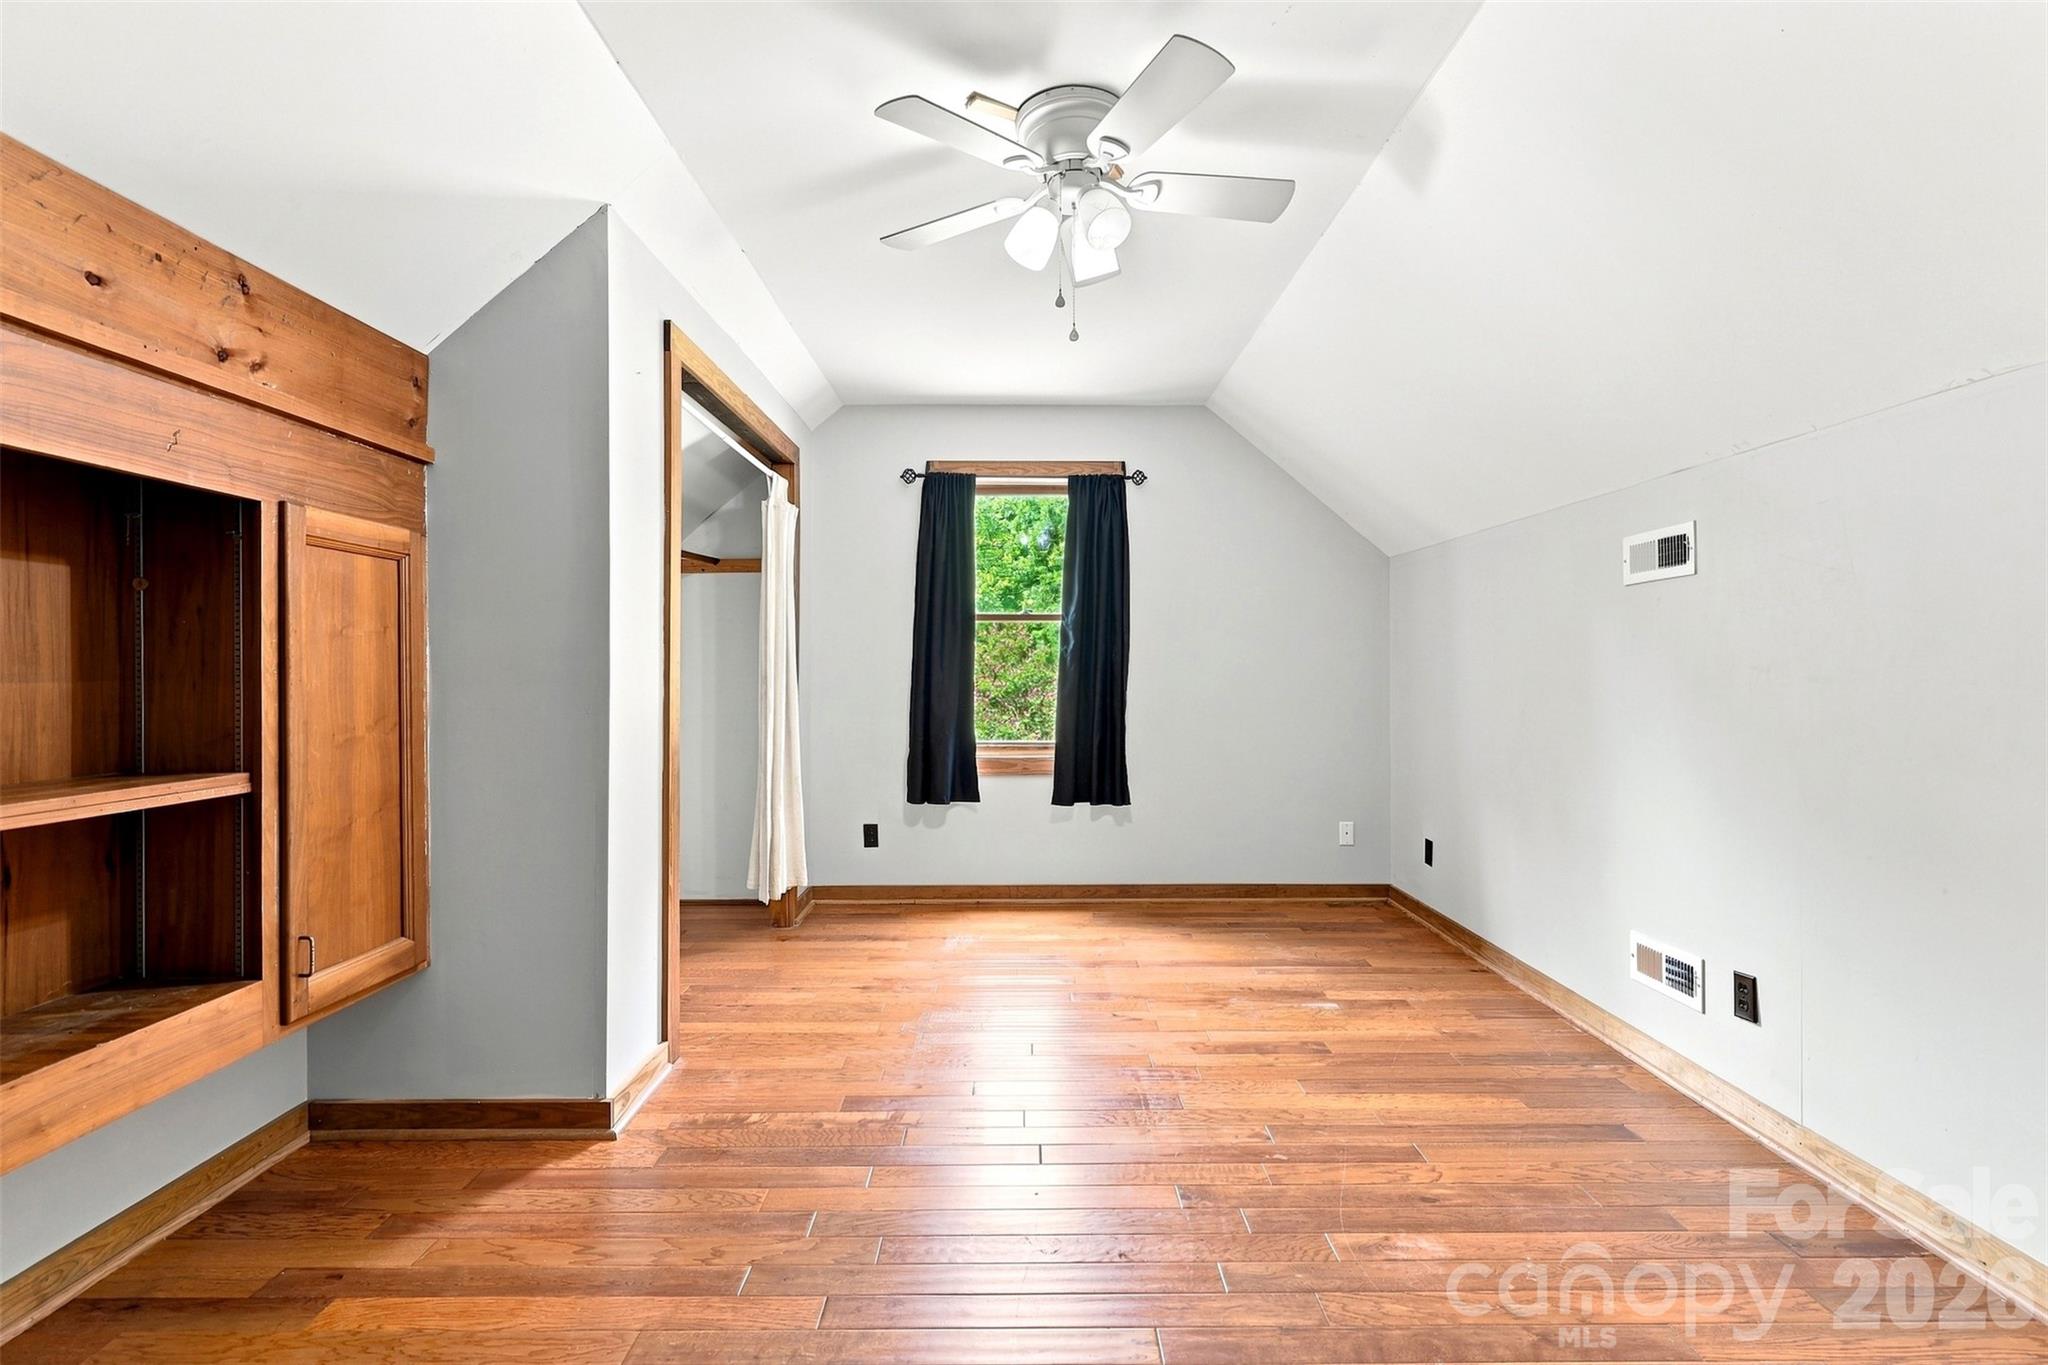
Vacant room with sloped ceilings, hardwood floors, a ceiling fan, and built-in wooden cabinetry.
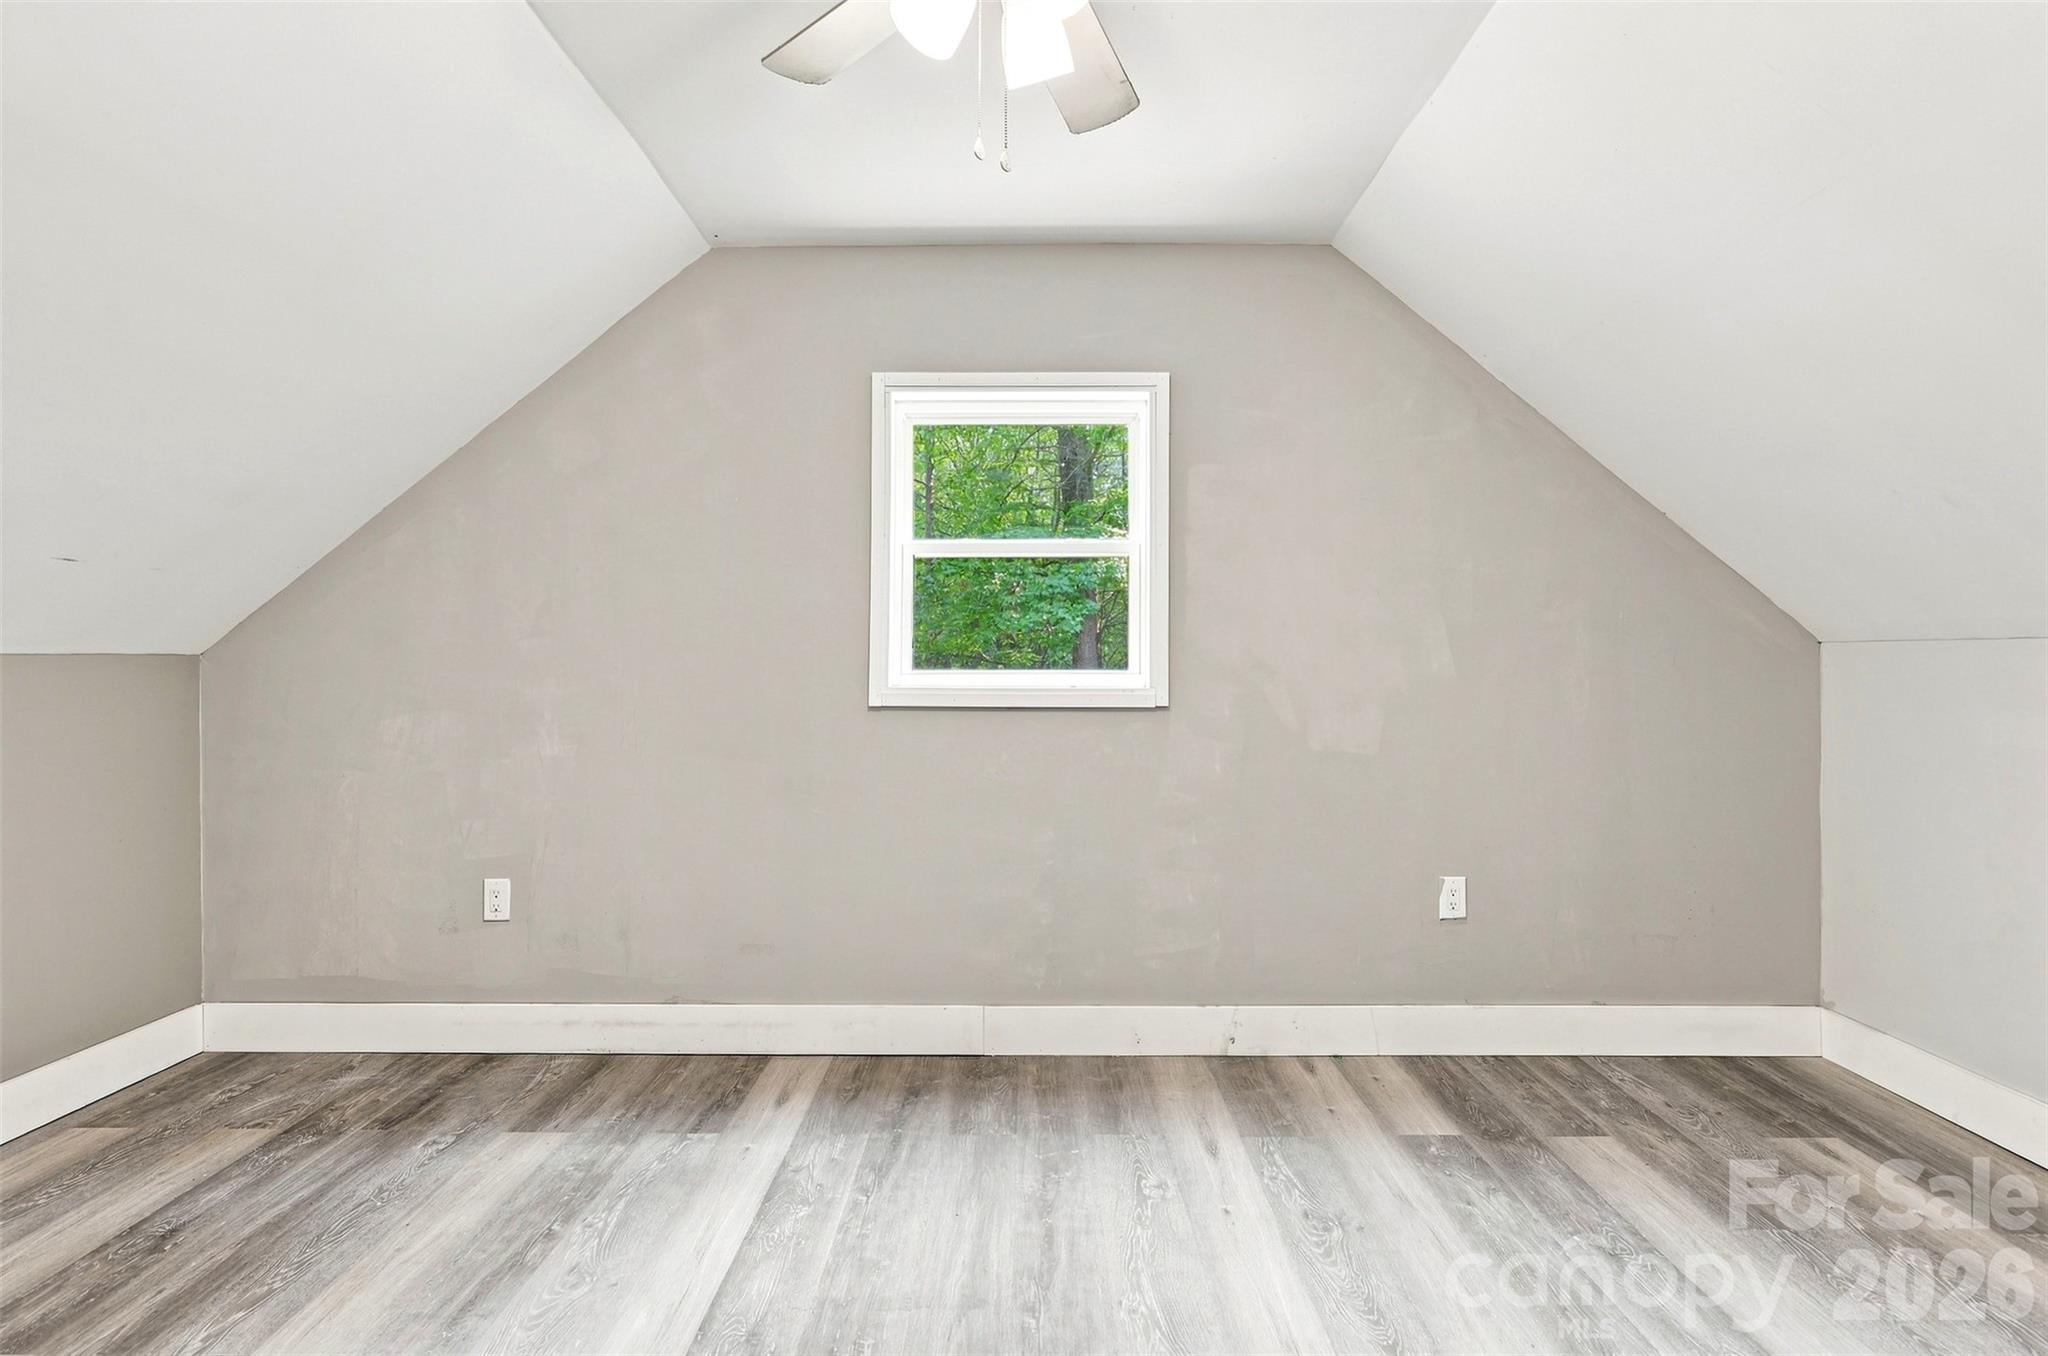
Empty upstairs room with a sloped ceiling, ceiling fan, and window overlooking trees.
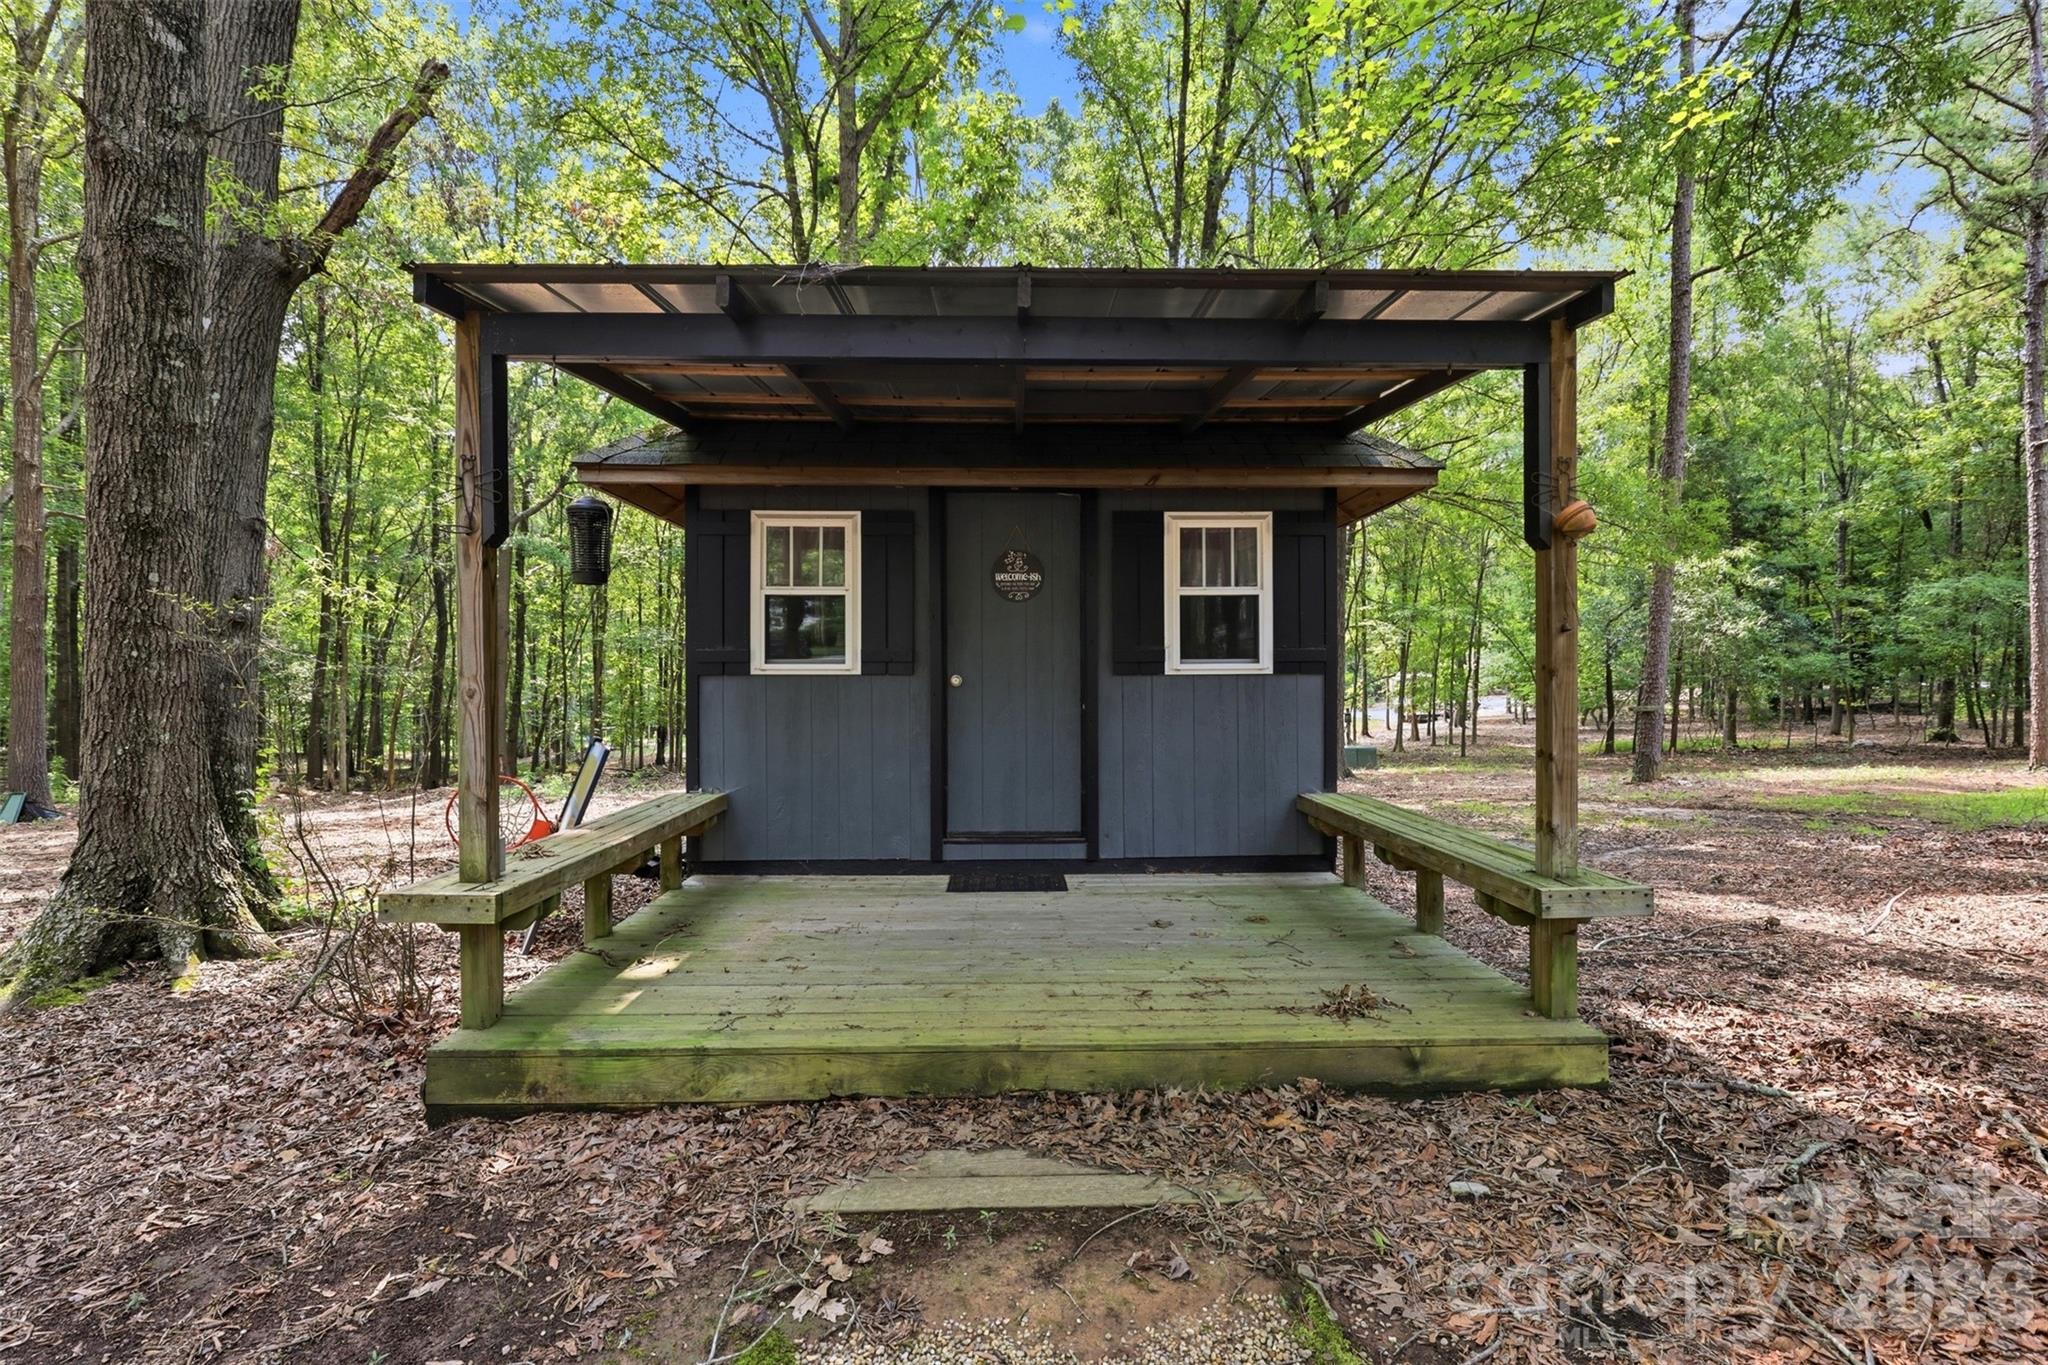
Small dark-gray cabin with a covered wooden porch and benches in a wooded setting.
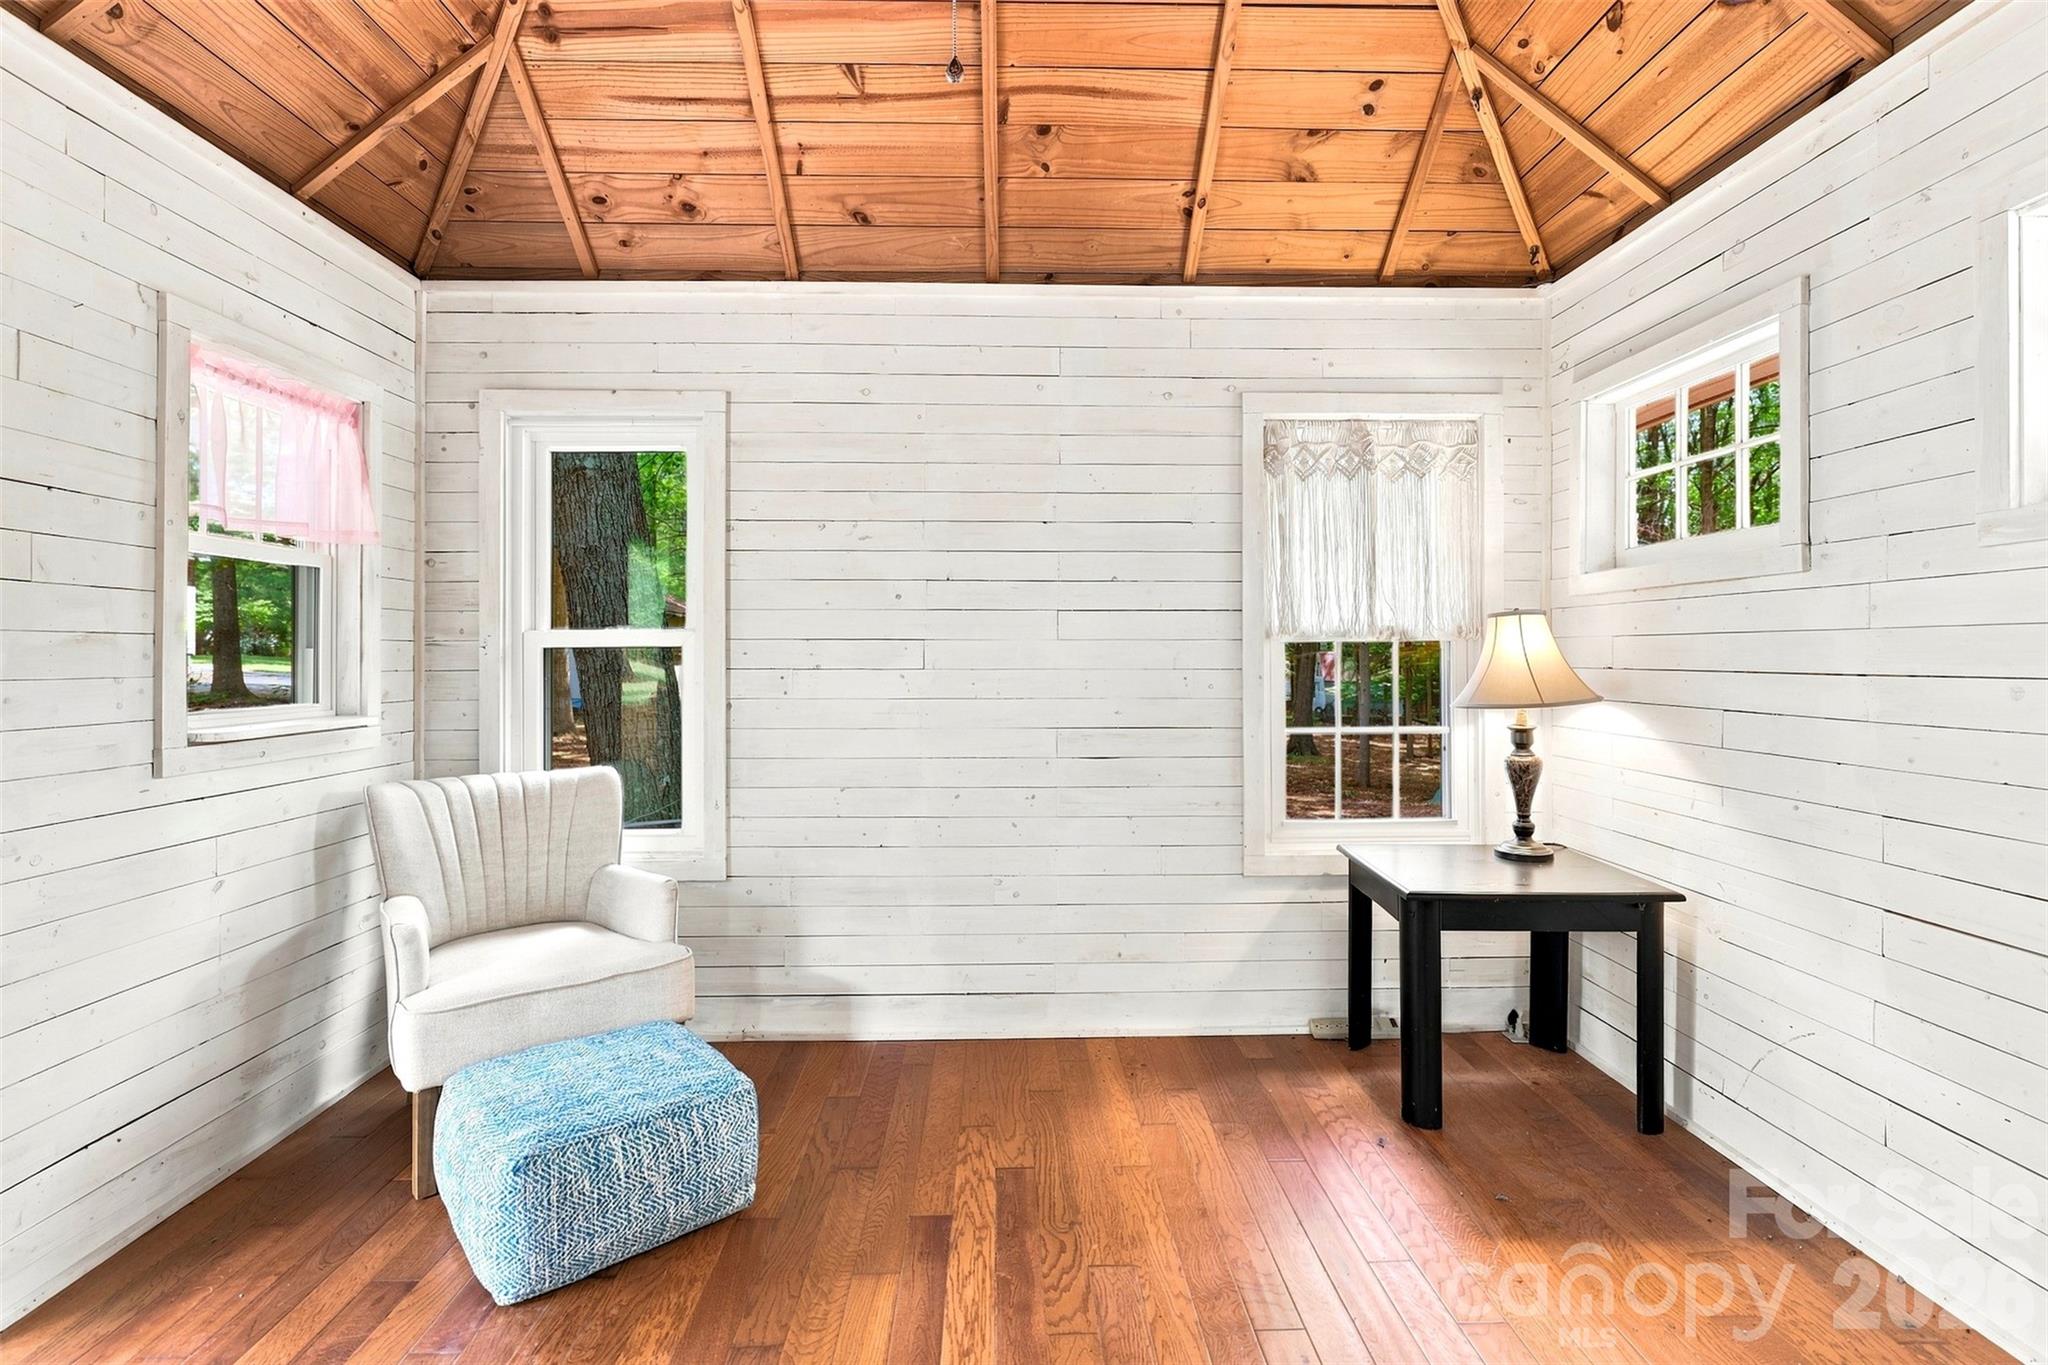
Bright shiplap room with a vaulted wood ceiling, hardwood floors, and windows overlooking trees.
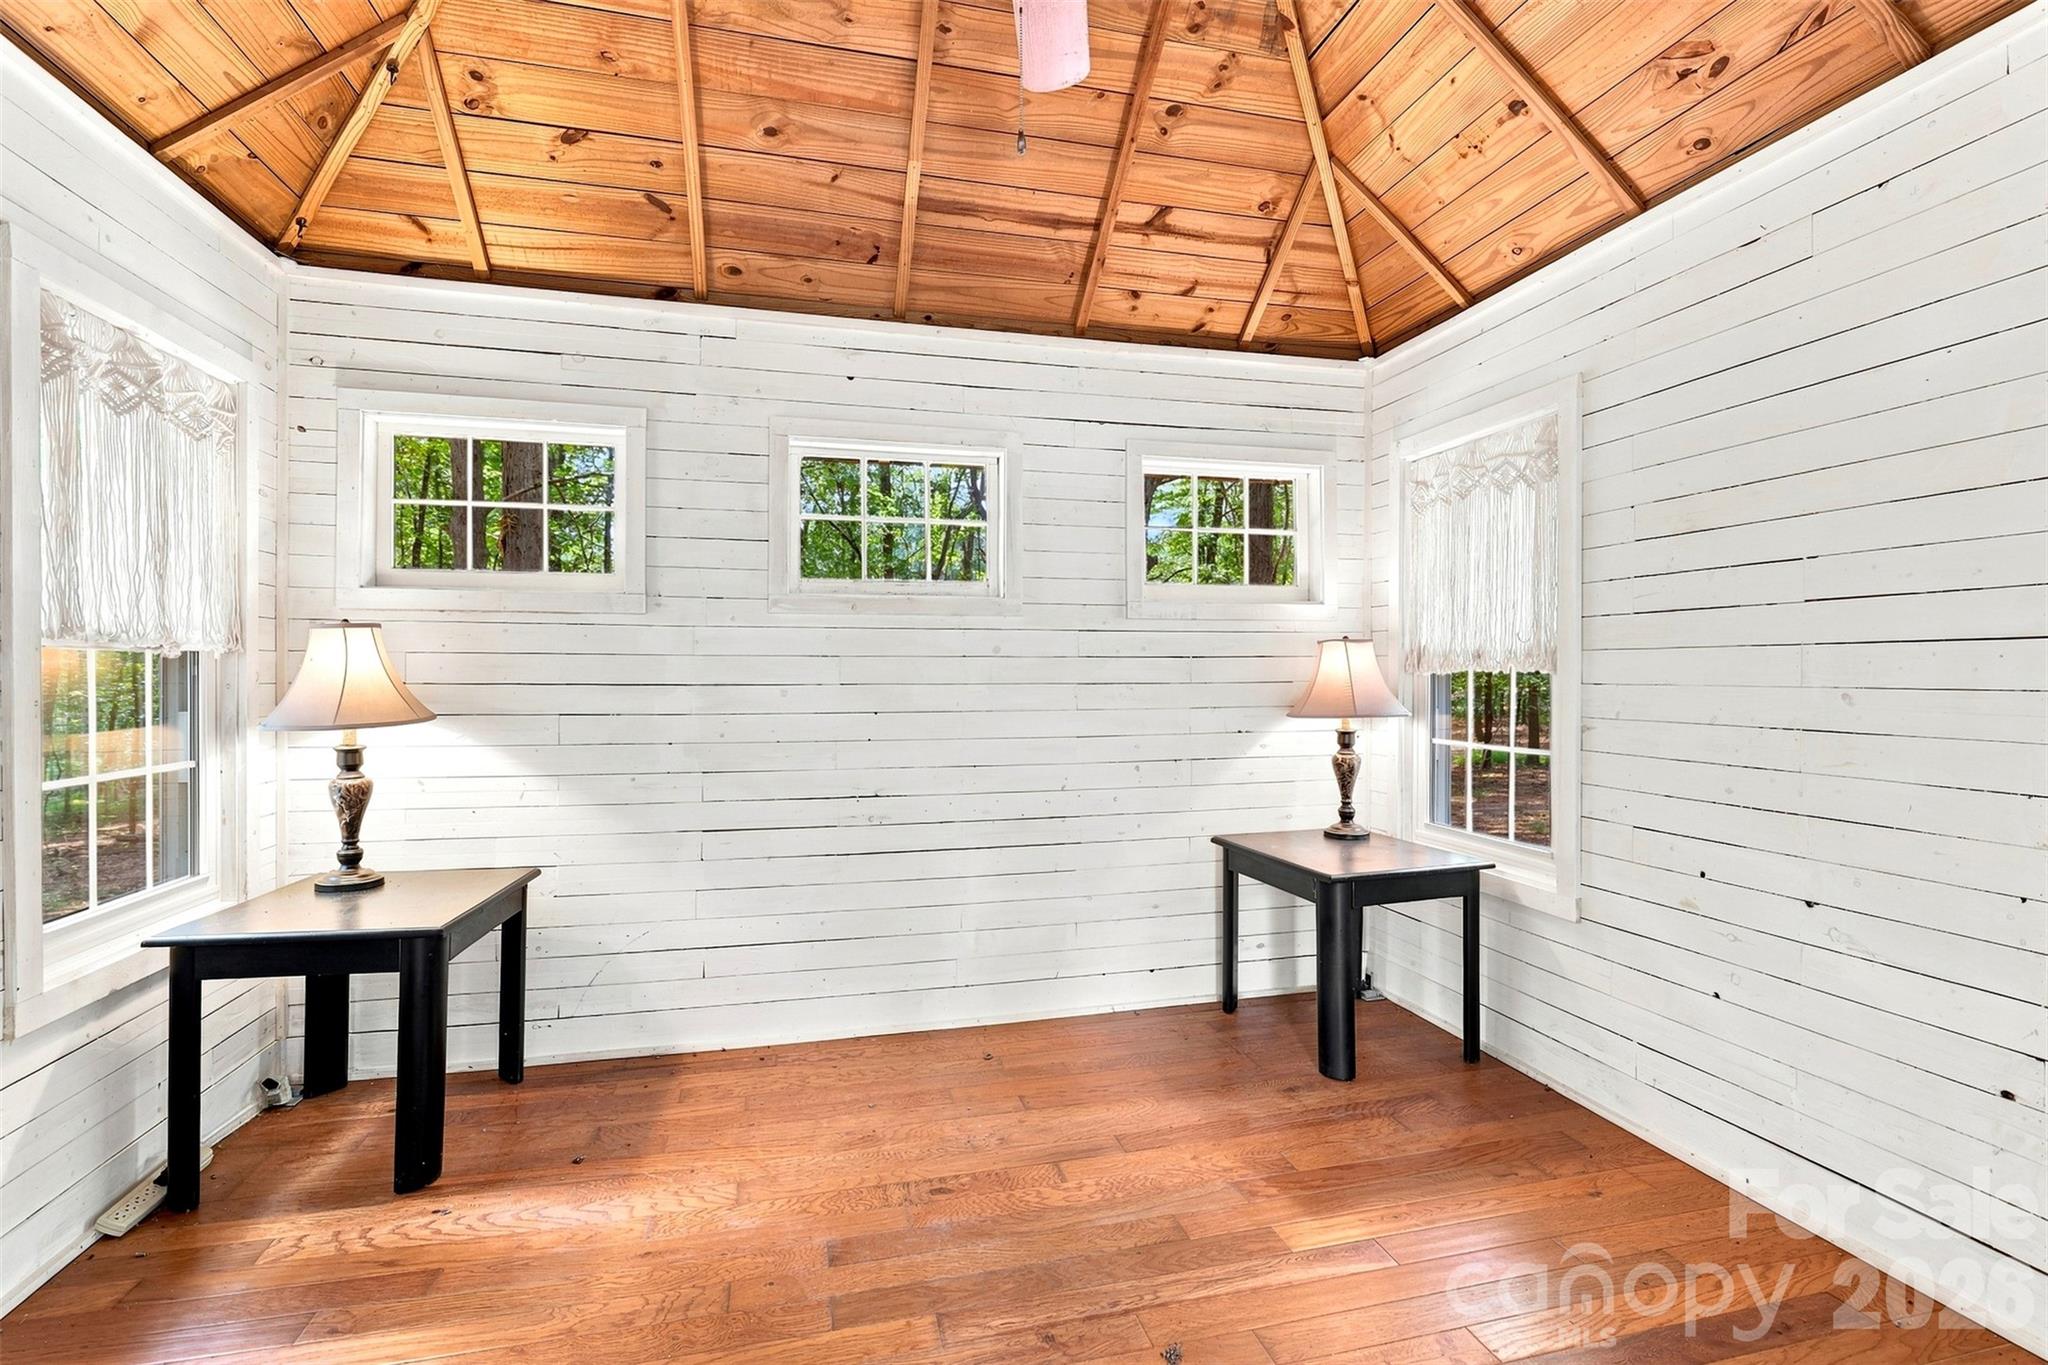
Bright room with a vaulted wood ceiling, white plank walls, hardwood floors, and two tables with lamps.
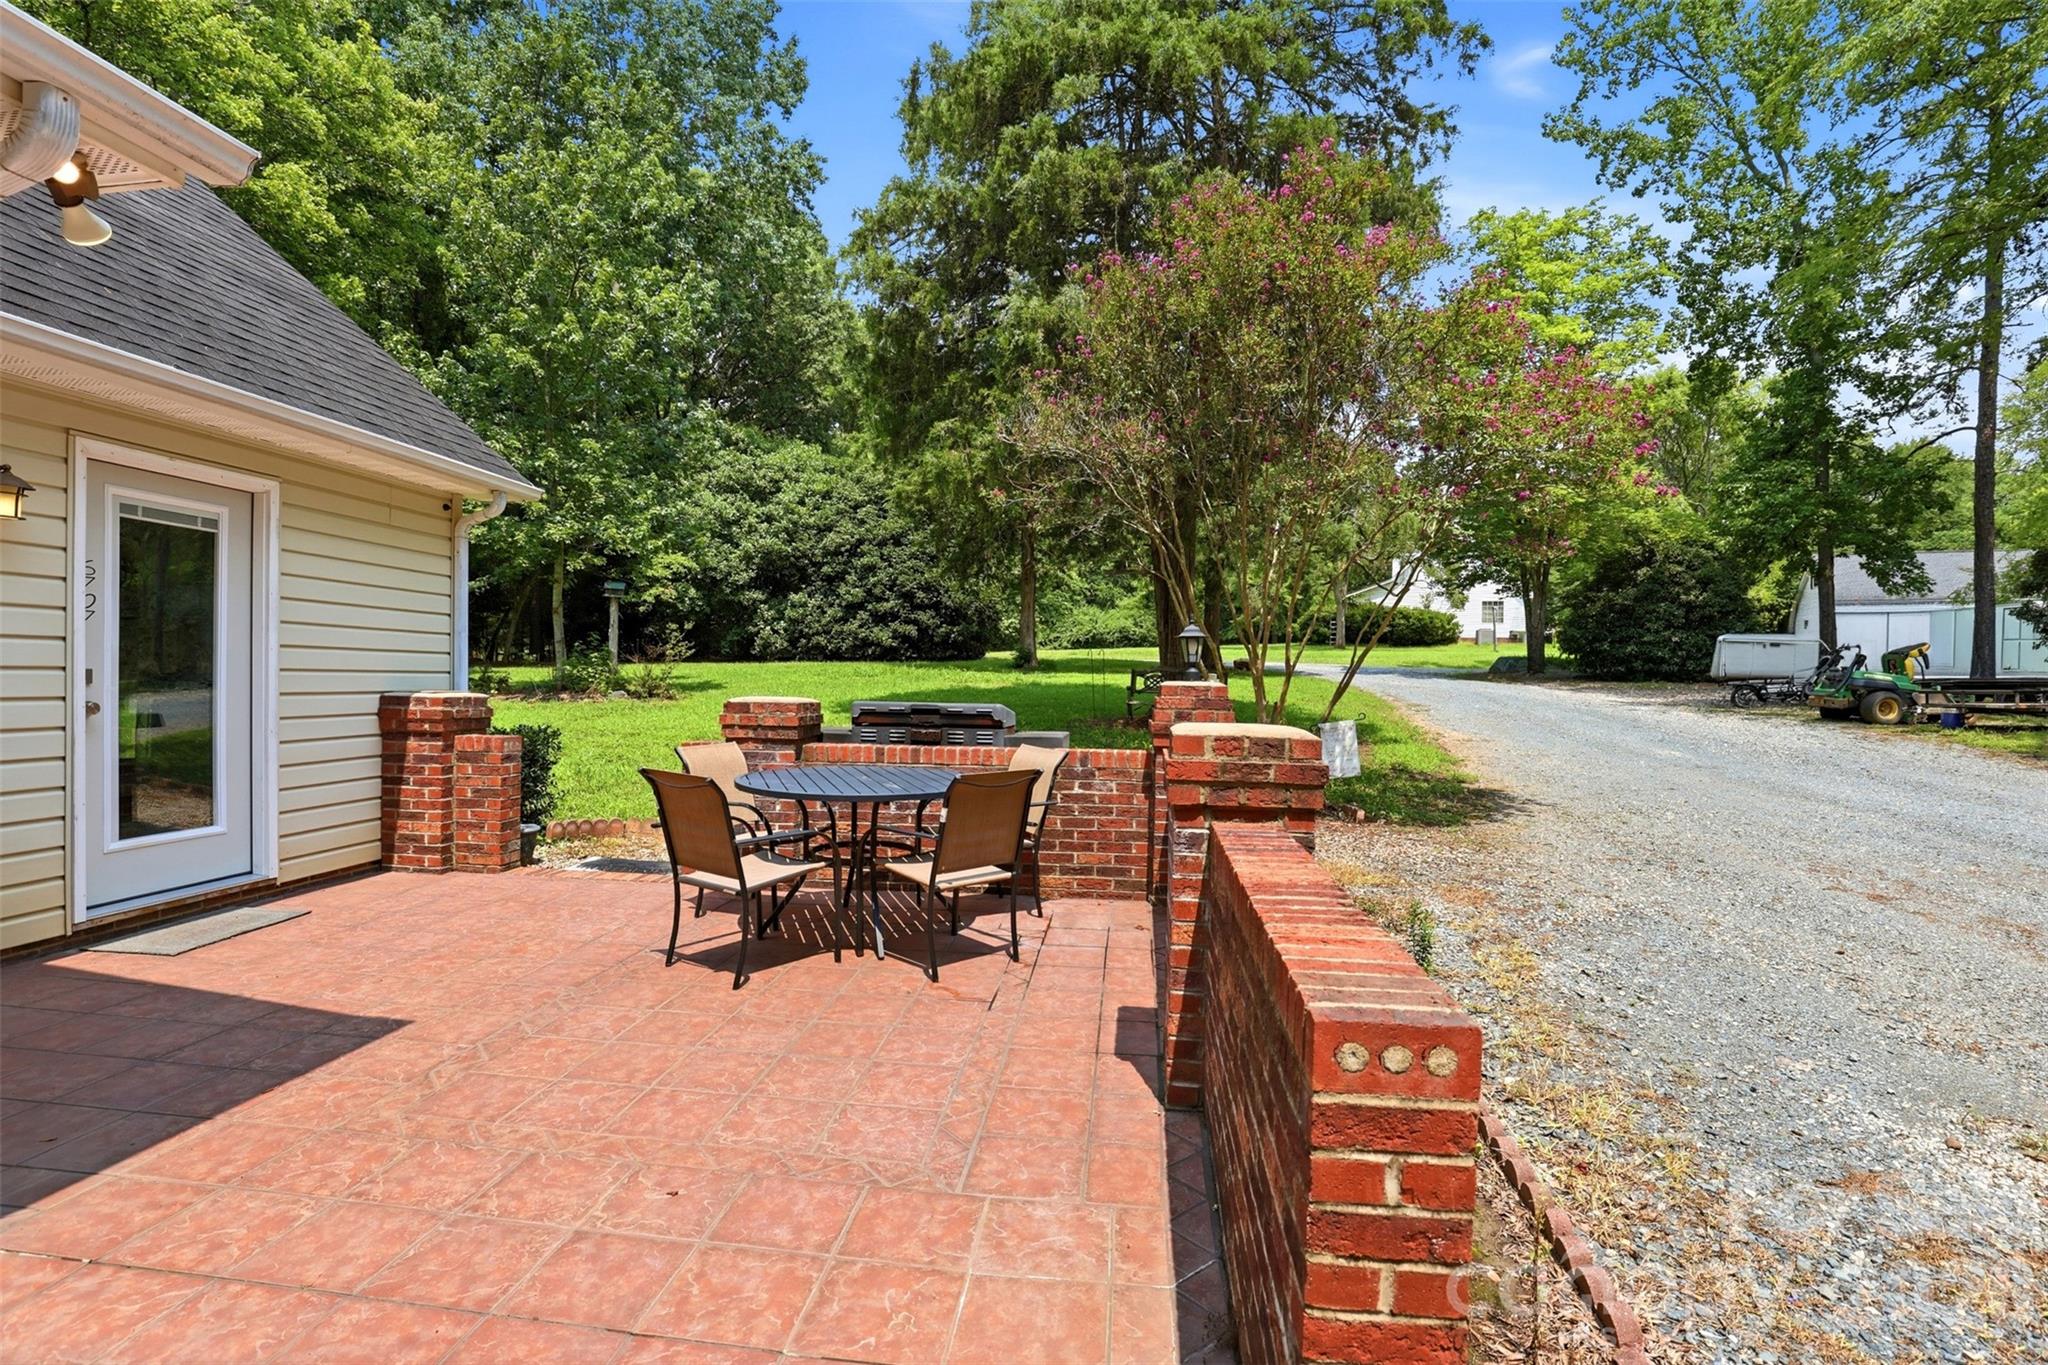
Brick patio with outdoor dining set, low brick walls, and a gravel driveway beneath mature trees.
Rear exterior of a beige-sided home with a gravel drive, brick patio wall, and wooded yard.
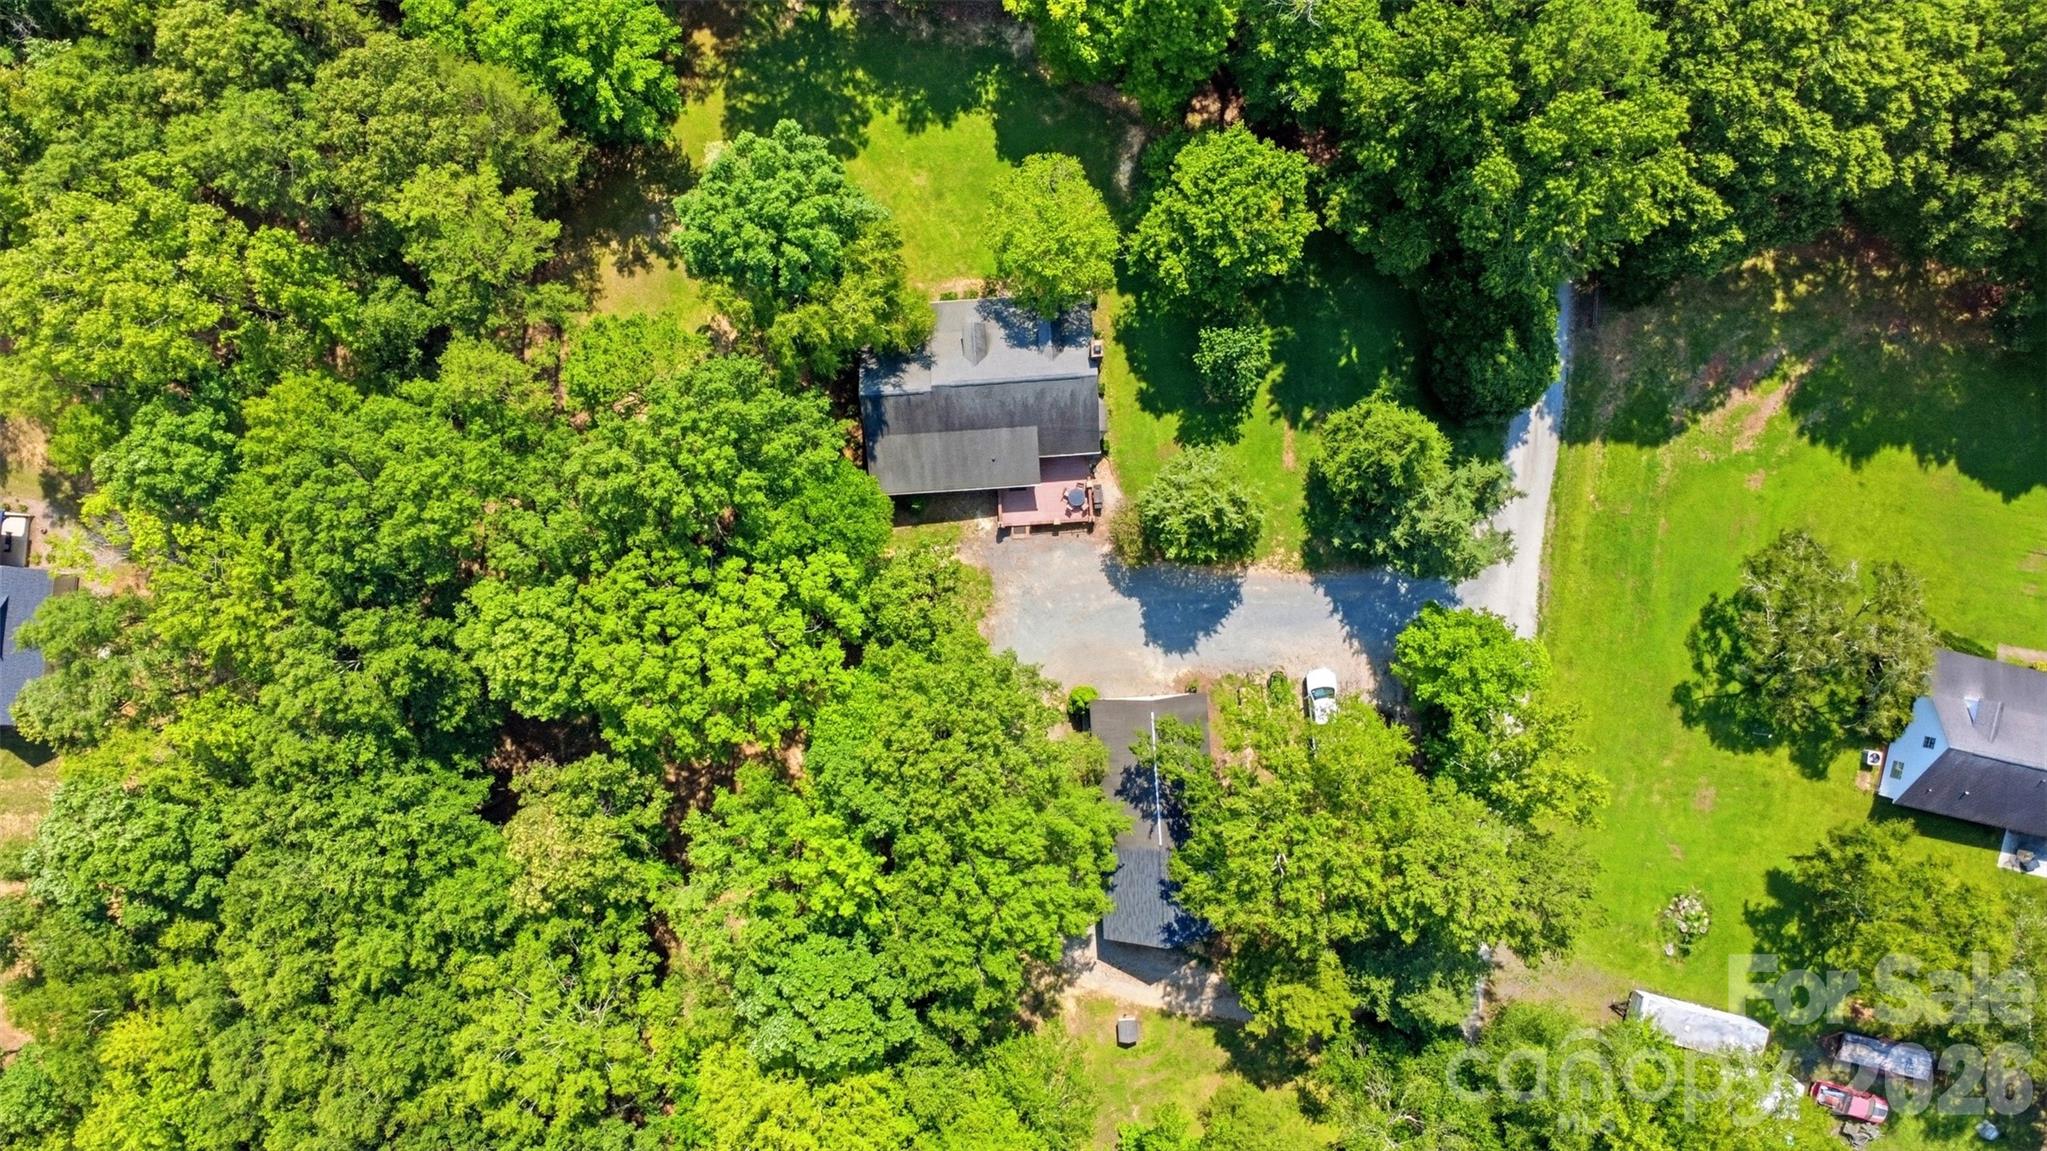
Aerial view of a house nestled among dense trees beside a road.
Aerial view of a wooded property with a house, gravel driveway, and open lawn.
VIEW PHOTOS
Courtesy of Better Real Estate Carolina, MJ Burd Listing Contact: 704-650-5448 
$579,000

6707 S Providence Road

3 Beds 2 Baths 2,253 Sq.Ft. 2.37 Acres

Description

If you've been dreaming of acreage and a prime Waxhaw location with NO HOA restrictions, this exceptional property is one you won't want to miss! This home is the perfect blend of privacy, space, and convenience on 2.37 beautiful acres. Inside, you'll find an updated kitchen showcasing vaulted ceilings, white cabinetry, modern granite countertops, stainless steel appliances, and a bright dining area perfect for everyday living and entertaining. Thoughtfully designed main level featuring 3 bedrooms and 2 full bathrooms, along with TWO bonus rooms upstairs! Primary bedroom features ensuite bath with whirlpool tub and separate shower and walk-in closet. Enjoy quiet mornings on the covered front porch or unwind in the evenings on the rear brick patio overlooking your expansive property. The unique She-Shed offers endless possibilities as a studio, workshop, hobby space, office, or retreat. An oversized 2-car garage provides ample storage and workspace. The garage features: a kitchen, full bathroom, laundry area, and upstairs half bath with two bonus rooms. These spaces are not included in the main home's heated living area (HLA) and no permits are on file. Tucked away on a private shared drive with only three homes, this property offers the peaceful setting you've been searching for while remaining just minutes from the charming shops, restaurants, and attractions of downtown Waxhaw. Come tour today!

Share Property

Location

6707 S Providence Road, Waxhaw, NC 28173

Status

For Sale
MaryJo  Burd

MaryJo Burd

TITLE

REALTOR®

Property Amenities

Interior
Laundry room Electric Dryer Hookup, Laundry Room, Washer Hookup
Fireplace Other - See Remarks
Appliances Dishwasher, Electric Range, Microwave, Refrigerator
Total Bedrooms: 3
Full Bathrooms: 2
Area & Lot
Lot Area 2.37 Acres
Living area 2,253 Sq.Ft.
MLS® ID 4408651
Year Built 1993
High School Parkwood
Middle School Parkwood
Elementary School Western Union
Type Residential
Status For Sale
Exterior
Stories 2
Air conditioning Central Air
Heat type Electric, Heat Pump
Water Source Well
Garage Space 2.0
Sewer Septic Installed, Other - See Remarks
Parking Detached Garage
Roof Architectural Shingle
Finance
Sales Price $579,000

.

Brick patio with outdoor dining set overlooking a detached garage and leafy, wooded yard.

Schedule a Showing

I would love to show you this beautiful property. Please select your preferred date and time below. I will be in touch shortly to confirm your appointment.

Schedule a Showing

I would love to show you this beautiful property. Please select your preferred date and time below. I will be in touch shortly to confirm your appointment.

Thank you for your interest in 6707 S Providence Road, Waxhaw, NC 28173. We are reviewing your request and will be in touch shortly!

Mortgage Calculator

Estimate your monthly mortgage payment, including the principal and interest, property taxes, and HOA. Adjust the values to generate a more accurate rate.

All estimates are provided for informational purposes only. Actual amounts may vary.
$0,000 Your Payment 20 15 65
$0,000 Your Payment

Waxhaw

Historic, Heartfelt, Home!

Work With MaryJo

I am excited to collaborate with you, offering my wealth of experience and commitment to making your real estate journey smooth, rewarding, and ultimately successful. Let's work together toward your goals.
Follow Me